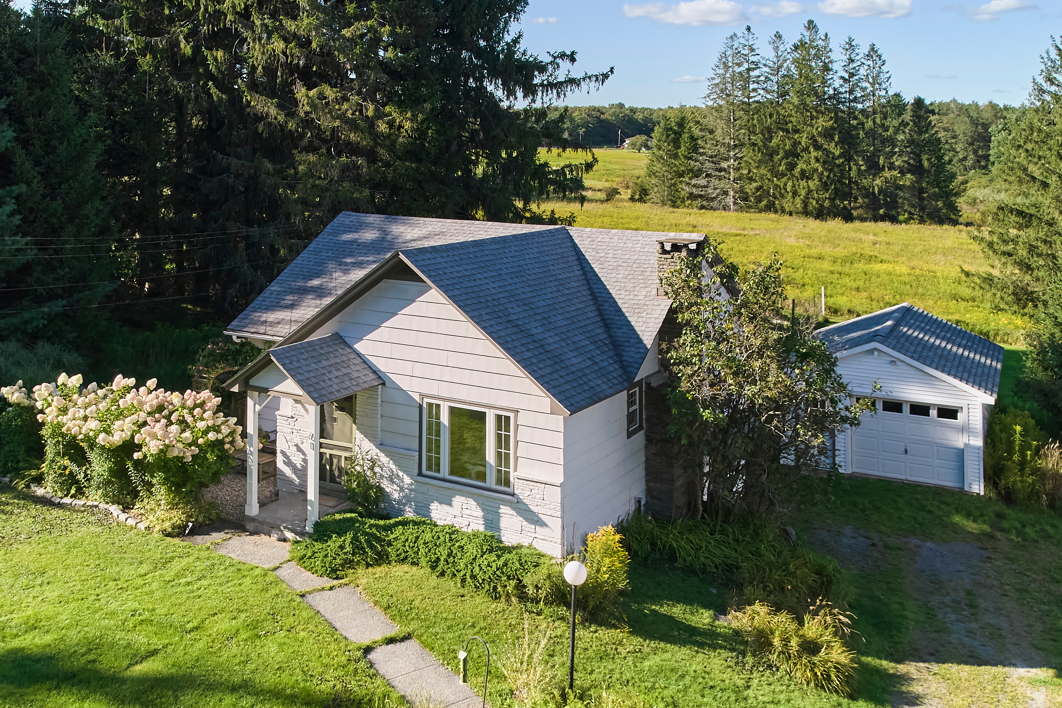
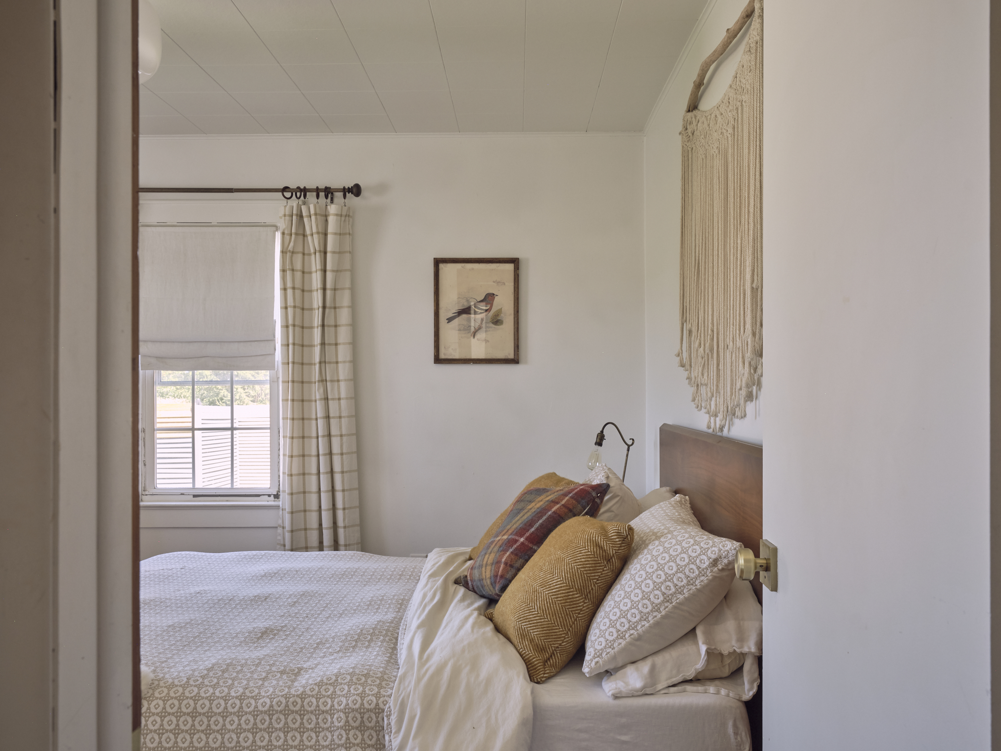
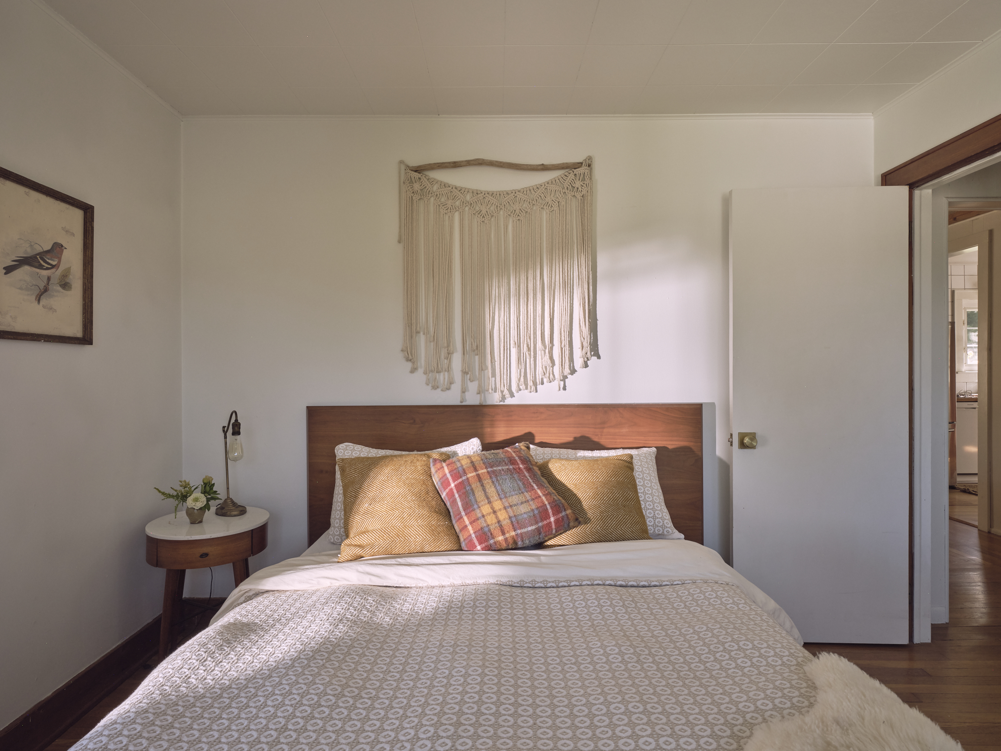
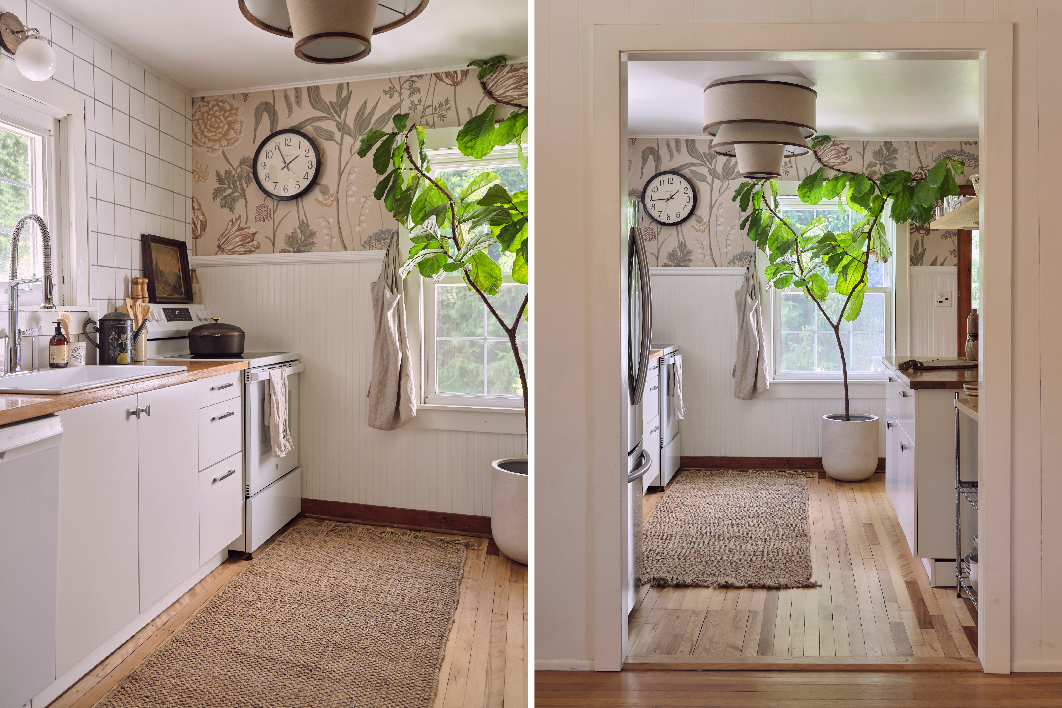
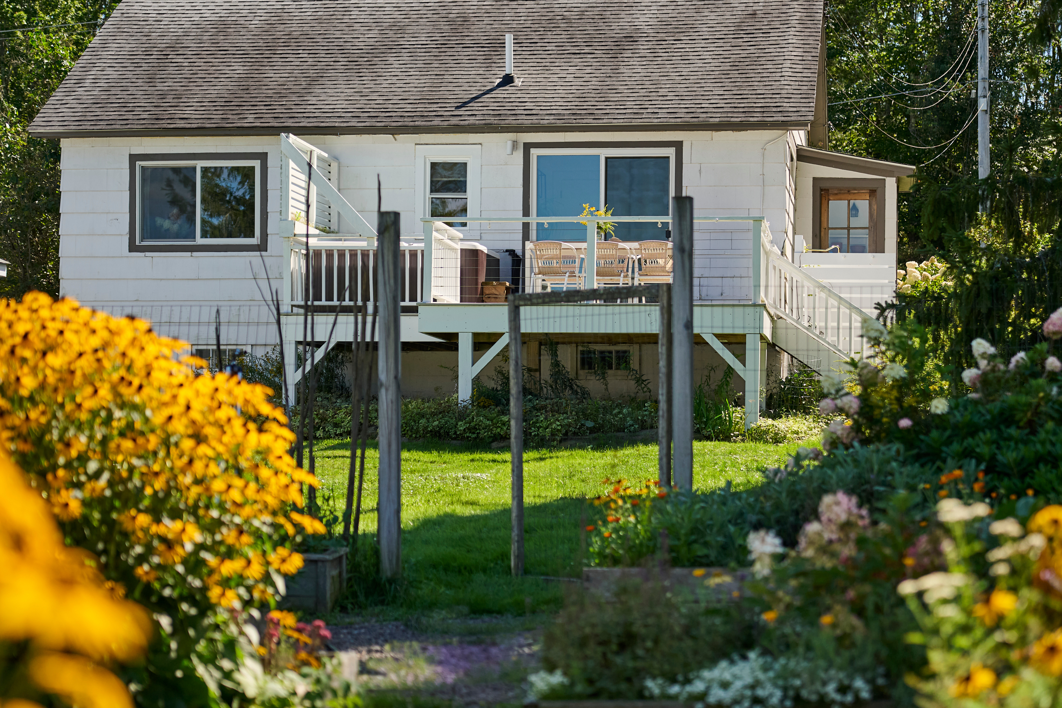
Three bedroom, one bathroom 1940s cottage on 1.07 acres | 1,690* square feet | Original timber beams and stone-surround wood-burning fireplace | Renovated kitchen and bathroom | Mature perennial gardens | Hot tub and outdoor shower | Detached garage currently used as a gym/flex space | Full walk-out basement | Minutes from downtown Livingston Manor | Offered mostly furnished | Asking $425,000
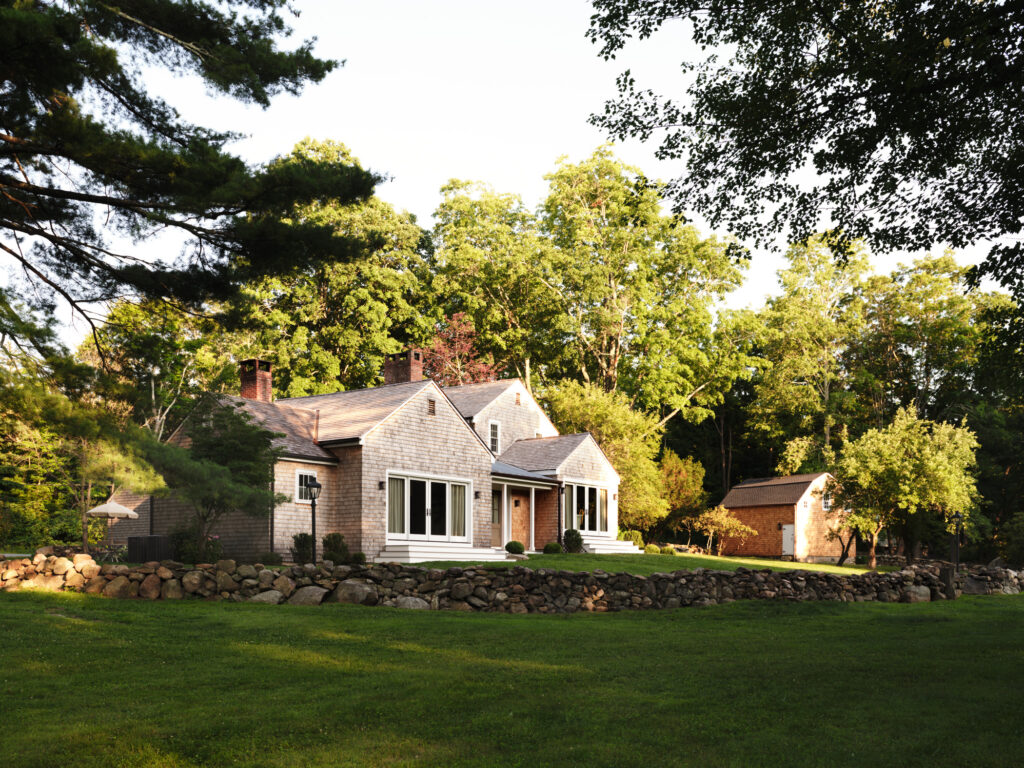
Perched atop Shandelee Mountain just outside Livingston Manor, NY, this 1940s cottage pairs original Catskills character with thoughtful updates, established gardens, and a pastoral setting overlooking the surrounding mountains, fields and pond. The three-bedroom home sits on just over an acre, a few minutes from town and the western edge of Catskill Park.
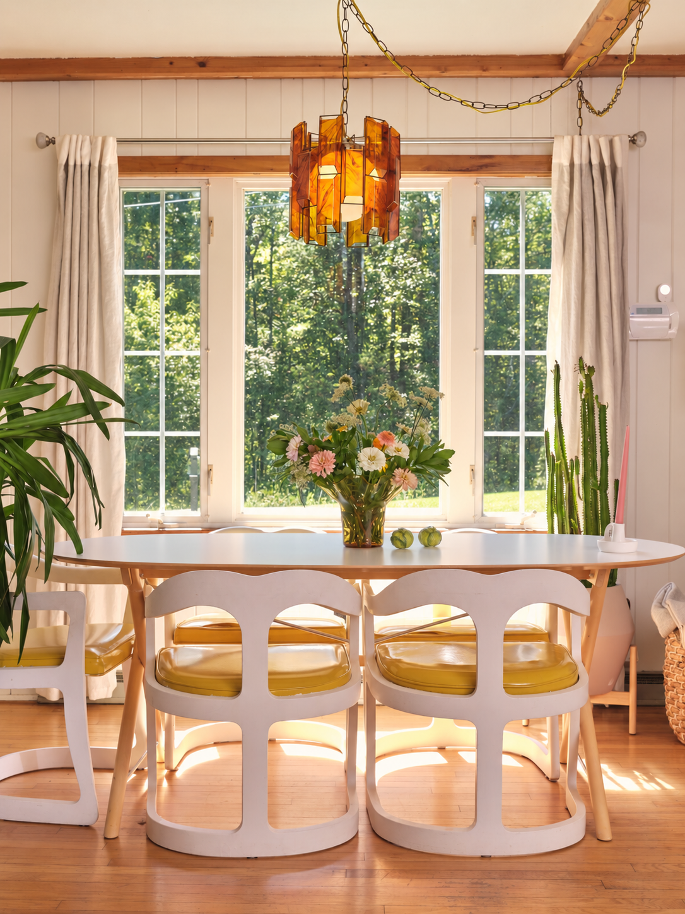
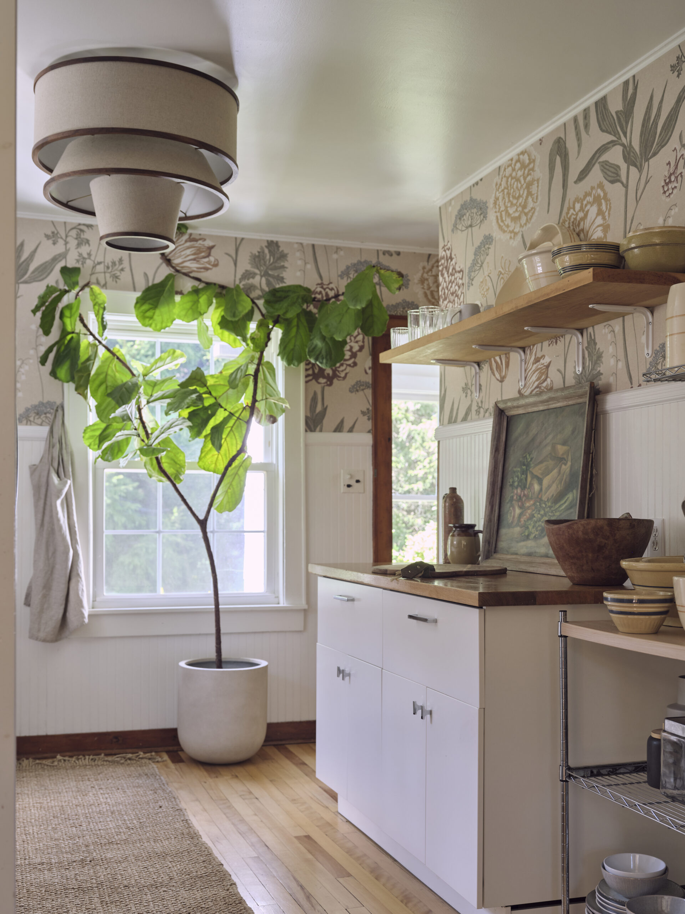
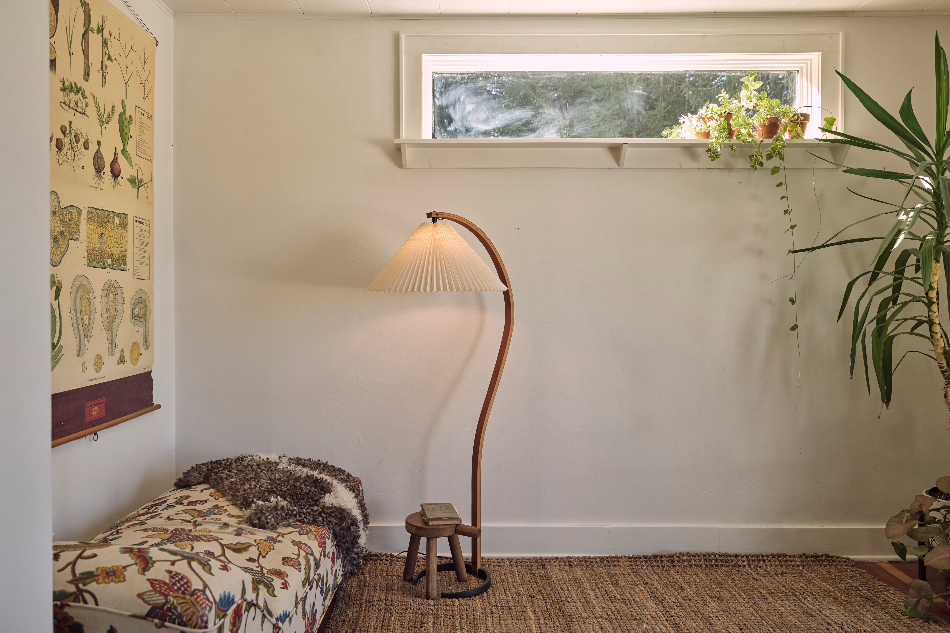
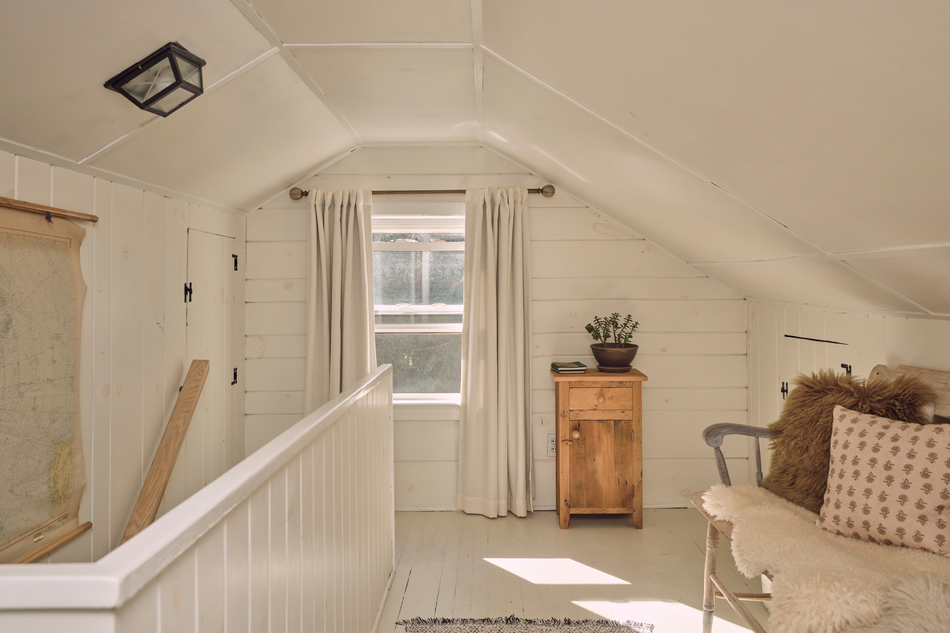
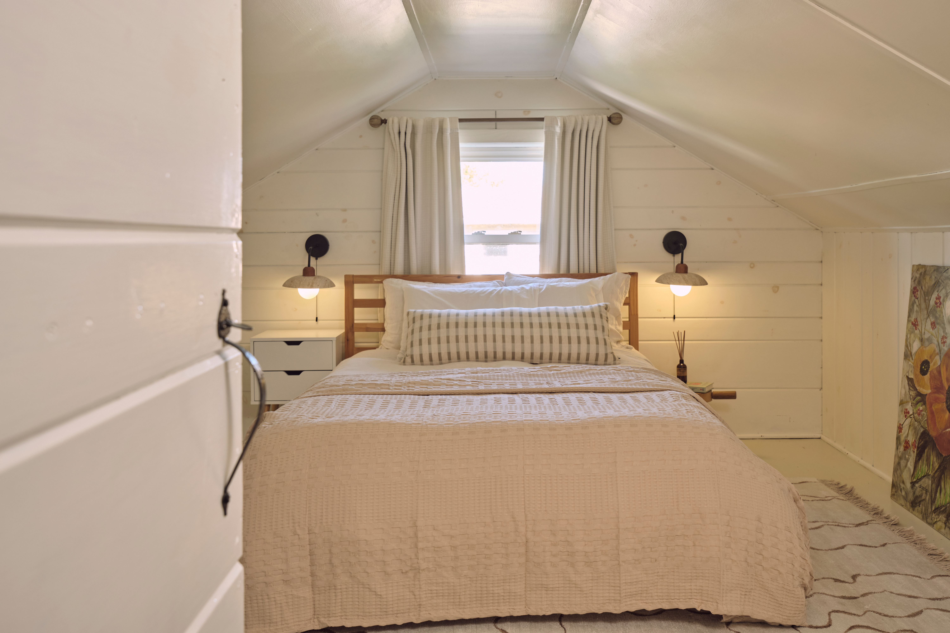
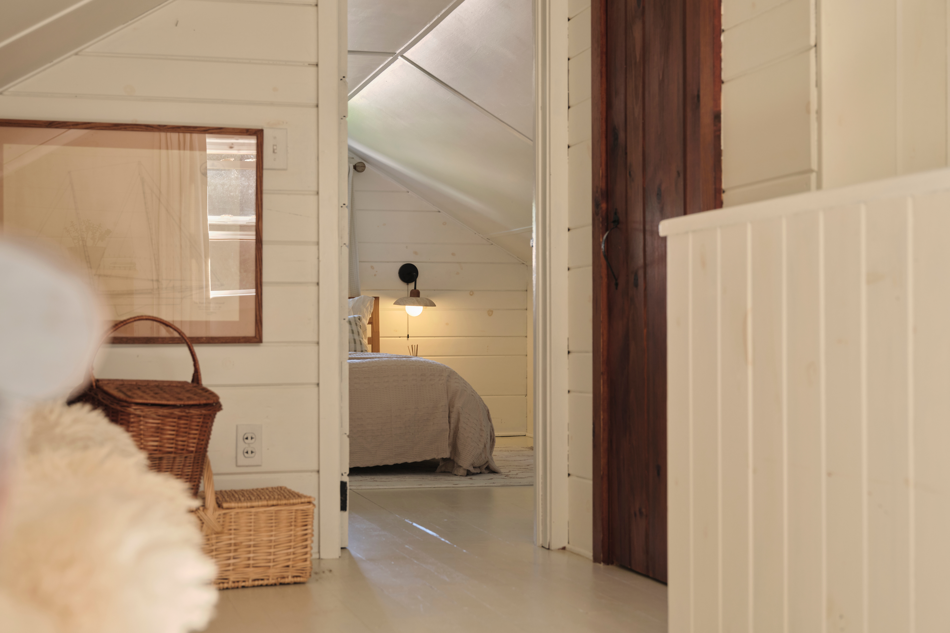
Inside, original timber-beam ceilings, hardwood floors and a stone-surround wood-burning fireplace anchor the main living and dining space. The kitchen and bathroom have both been renovated, with two bedrooms on the main floor. A hidden staircase leads to the third bedroom upstairs, where vaulted ceilings, built-in storage and a tucked-away reading nook make the upper level feel like its own little retreat.
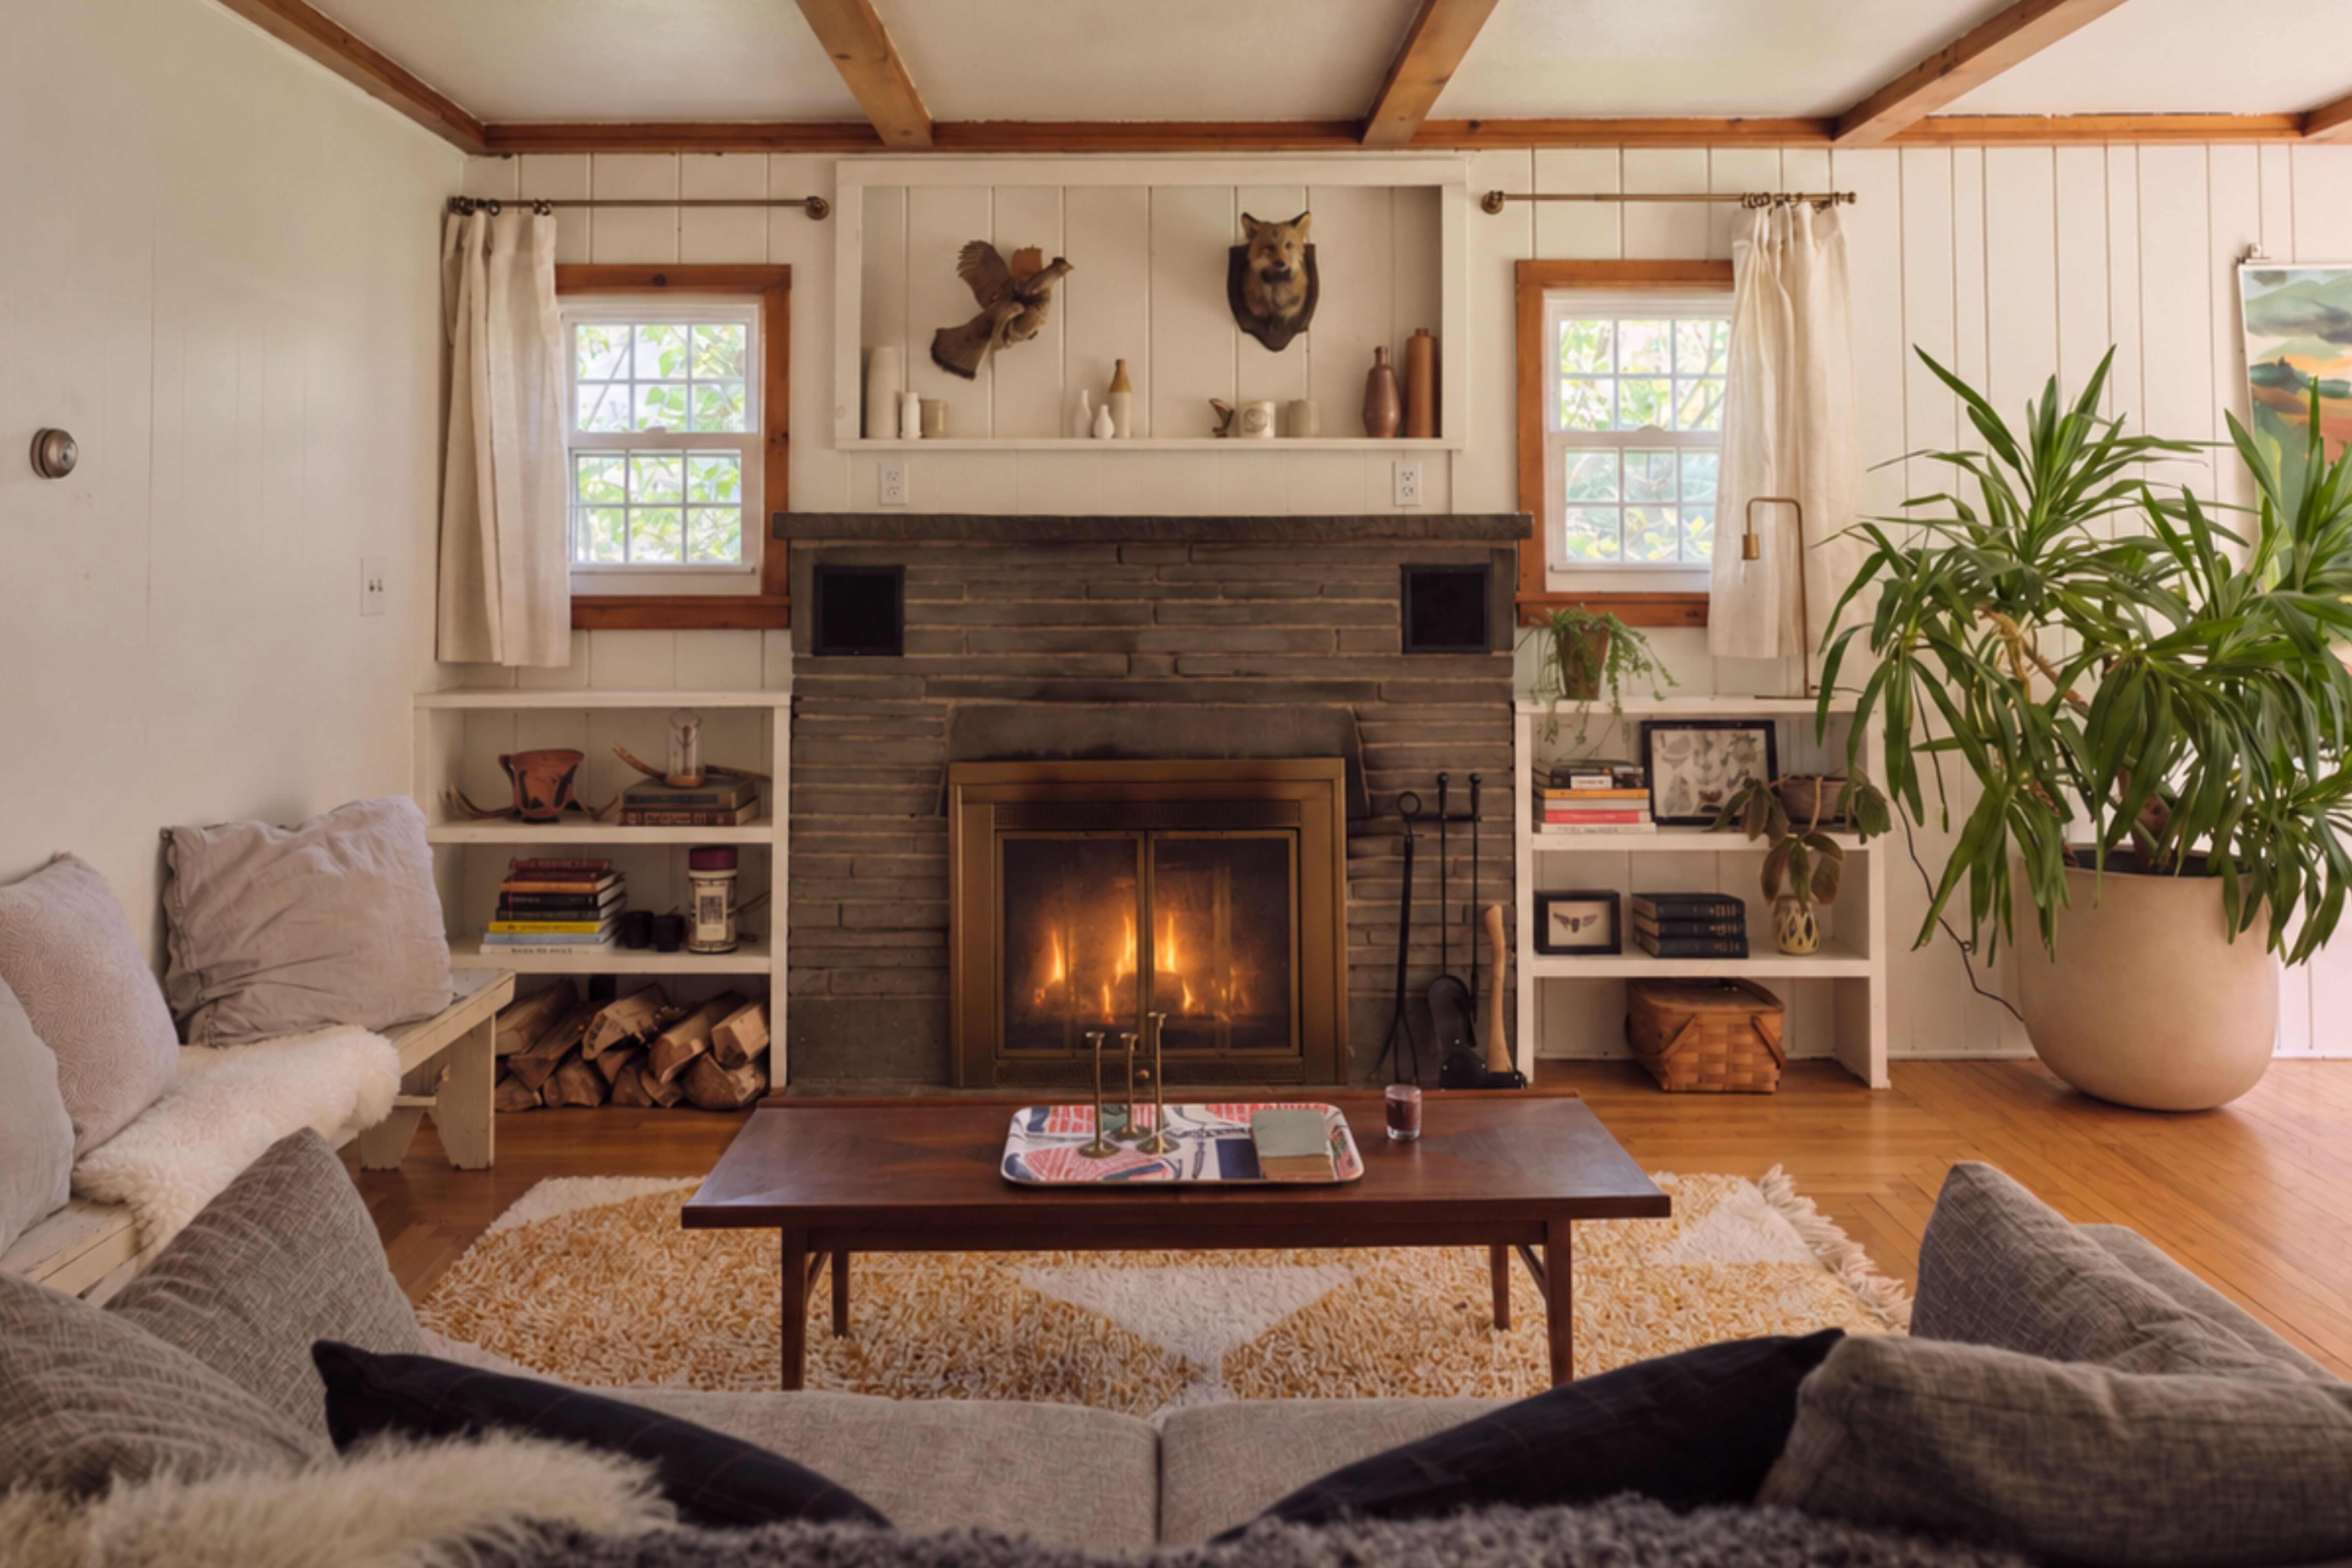
At the heart of the cottage, the open living and dining space retains its original timber beams and stone-surround wood-burning fireplace. Photos: Zach Hyman
A detached one-car garage, converted into a home gym, includes built-in wood storage and additional room for gear and tools. A full walk-out basement houses laundry and provides even more storage. Most furnishings are included in the sale, making the house largely move-in ready.
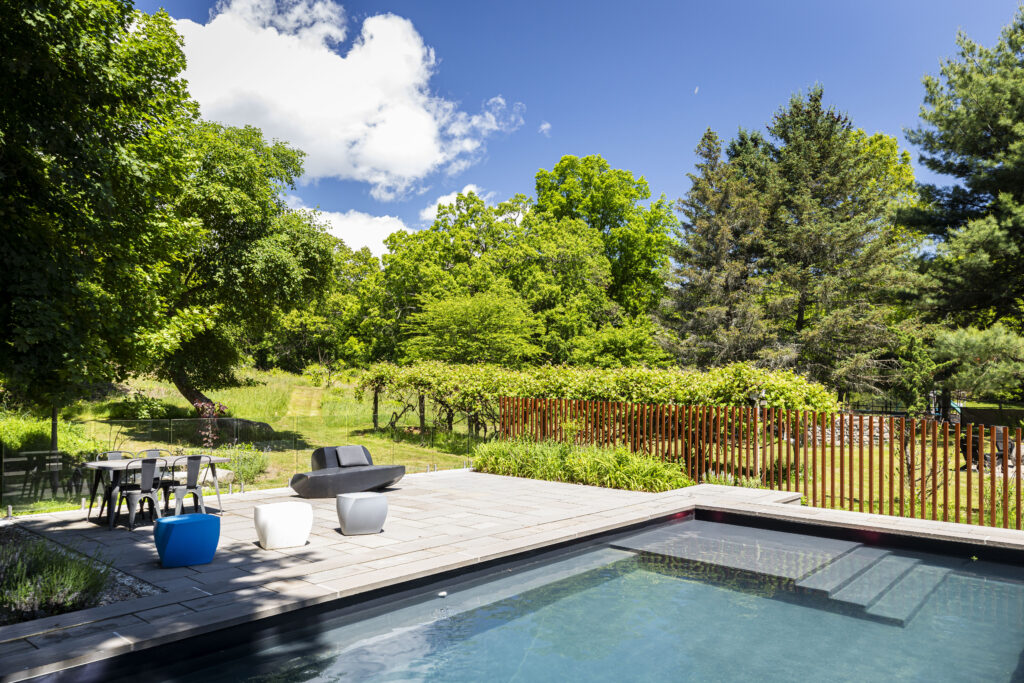
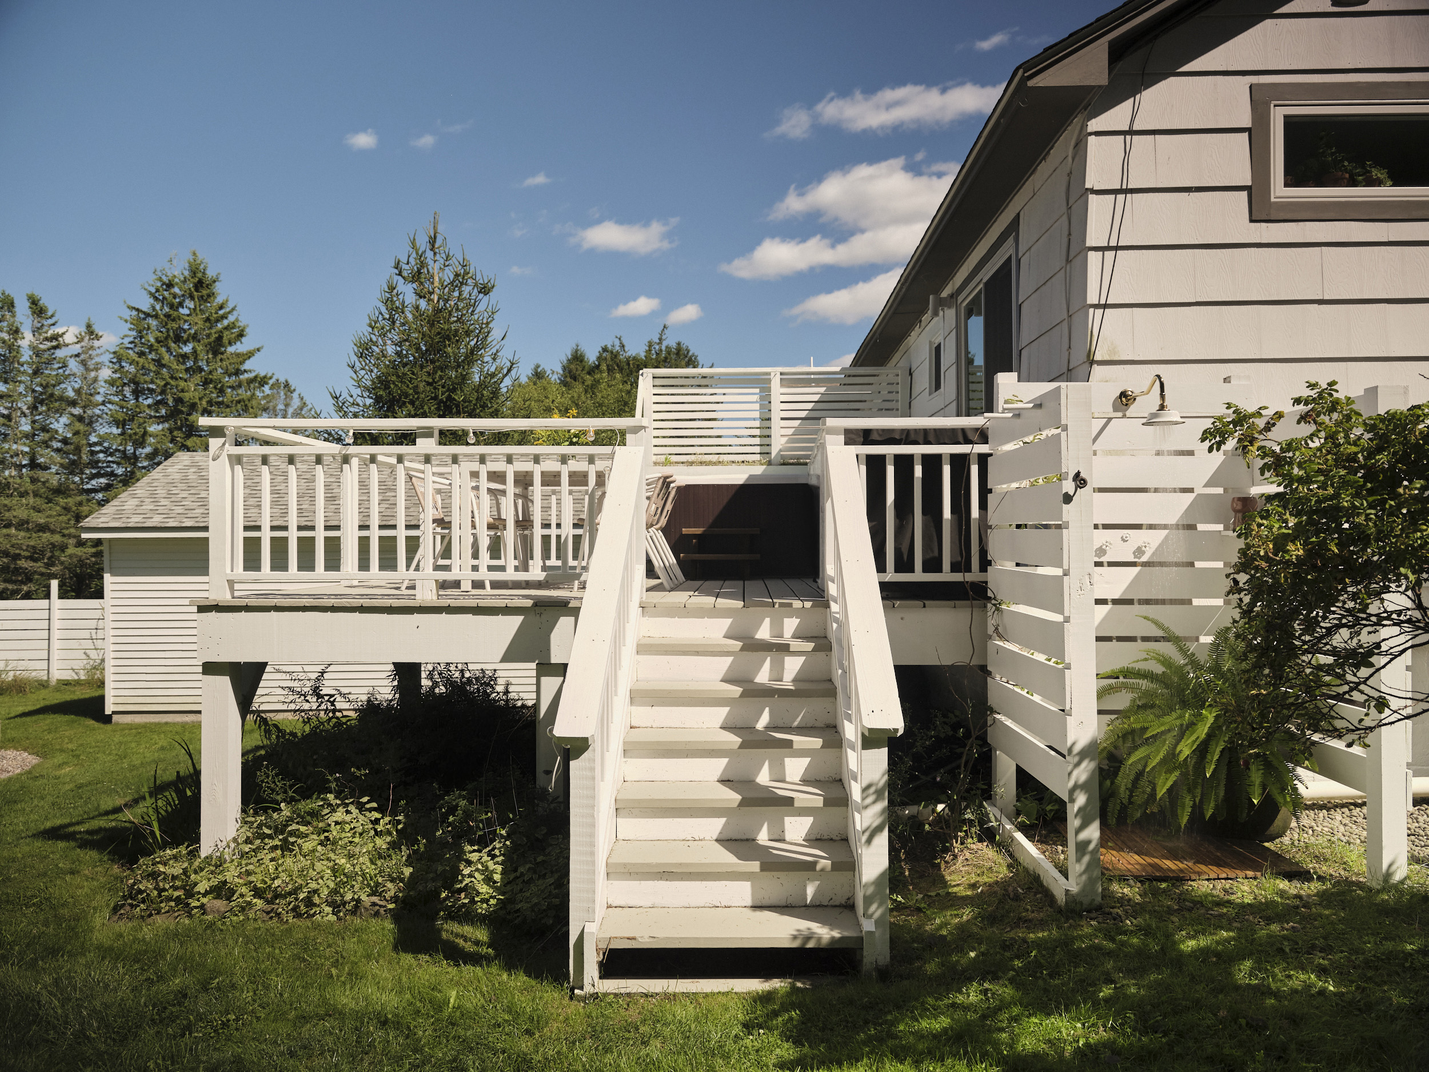
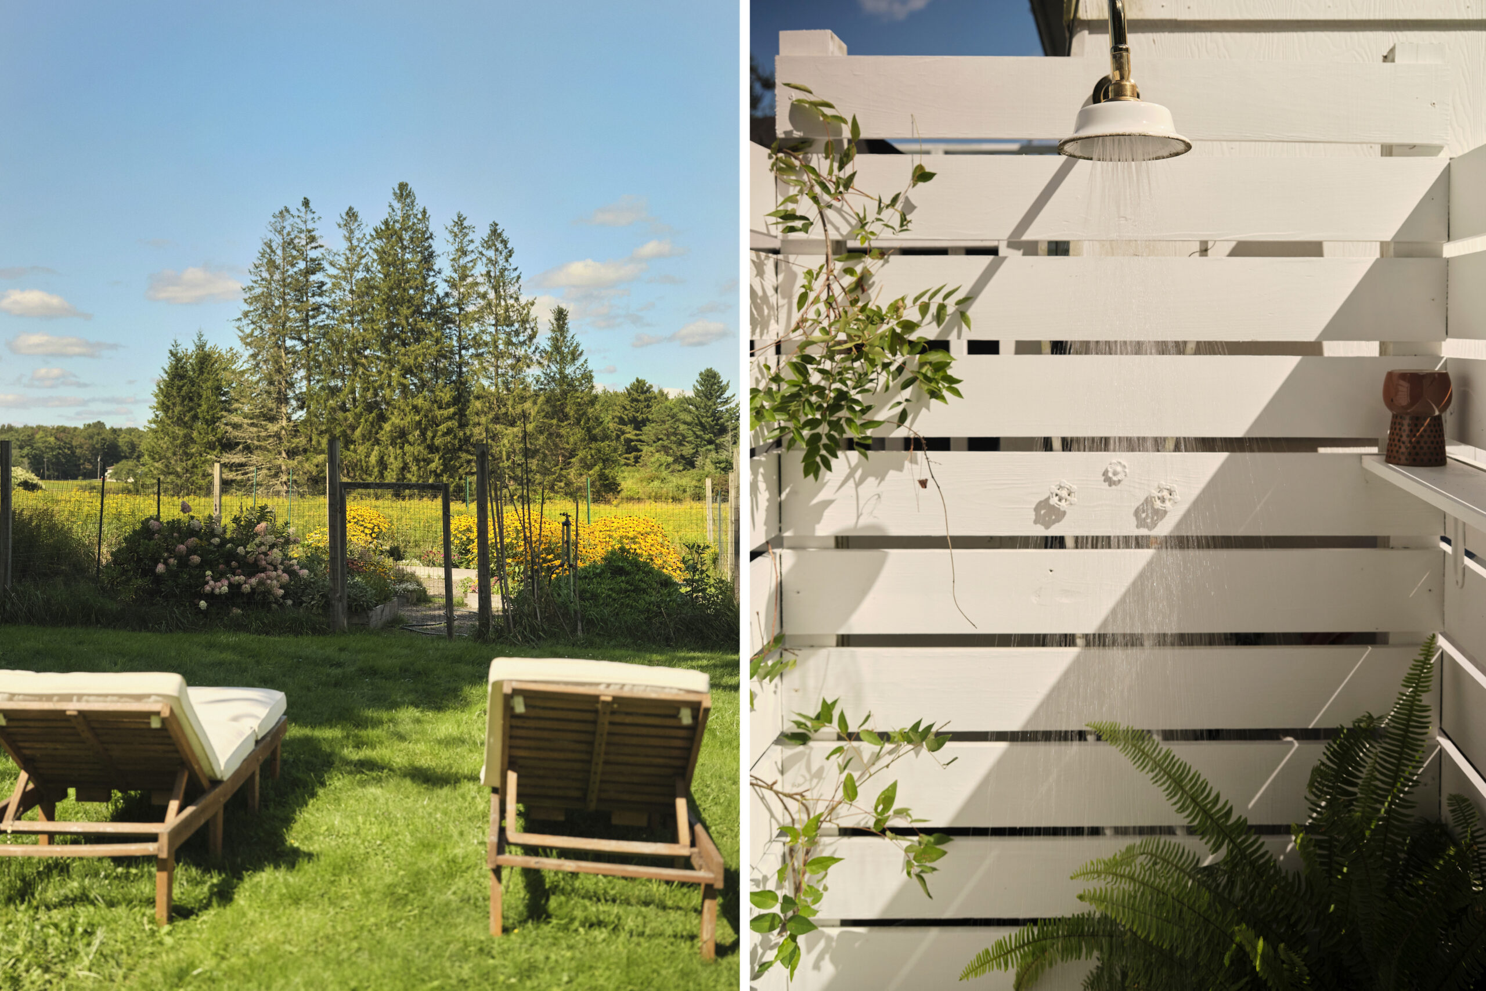
Outside, years of planting have created mature beds of hydrangeas, coneflowers, dahlias, celosias, black-eyed Susans and wild daisies, plus a 1,000-square-foot fenced garden with raised beds for flowers, herbs and vegetables. A 230-square-foot elevated deck with hot tub overlooks the gardens, meadow and neighboring pond; elsewhere, a tucked-away seating area, outdoor shower, fire pit and sun chairs are integrated throughout the grounds.
* Town records indicate 1,690 square feet, while a floor plan tool estimates the interior at approximately 1,200 square feet. Square footage figures are approximate and provided for informational purposes only. Buyer to independently verify.
Co-listed by Erica Keberle and Thomas Roberts at Anatole House. For more information or to schedule a private showing, please email erica@anatolehouse.com.
The Neighborhood: In + Around Livingston Manor, NY
Set on Shandelee Mountain, the property feels distinctly rural while remaining just minutes from downtown Livingston Manor. The Arnold House is just down the mountain, while Livingston Manor’s compact Main Street offers restaurants, breweries, cafes, shops and markets.
The location also puts some of the best of the Western Catskills within easy reach. Catskill Park trails, rivers and swimming spots are about ten minutes away, with Shandelee Lake nearby and Roscoe, Callicoon and Jeffersonville all an easy drive. New York City is under two hours away.
Why We Love This House: Eight Years in the Making
What does it take for one of the region’s most prolific travel writers to settle on a place to call home? Shandelee Mountaintop Cottage is the answer.
For the past eight years, the property has been slowly built up and cared for as a full-time home — not a weekend house or short term rental. The renovations came gradually, as did the gardens, outdoor spaces and little improvements throughout the property. Original details were kept where they mattered, while the kitchen and bathroom were gut renovated, the deck was designed and built, a hot tub and outdoor shower were added, and the detached garage turned into a gym and flex space.
Like the house itself, these spaces were added to and refined over time, as the way the property was used became clear. The result is a home that feels collected rather than finished — one that’s evolved naturally over eight years.