upstate real estate

Library Lane Estate in Woodstock, NY

By |2026-10-23T17:19:05+00:00October 21st, 2026|Real Estate|

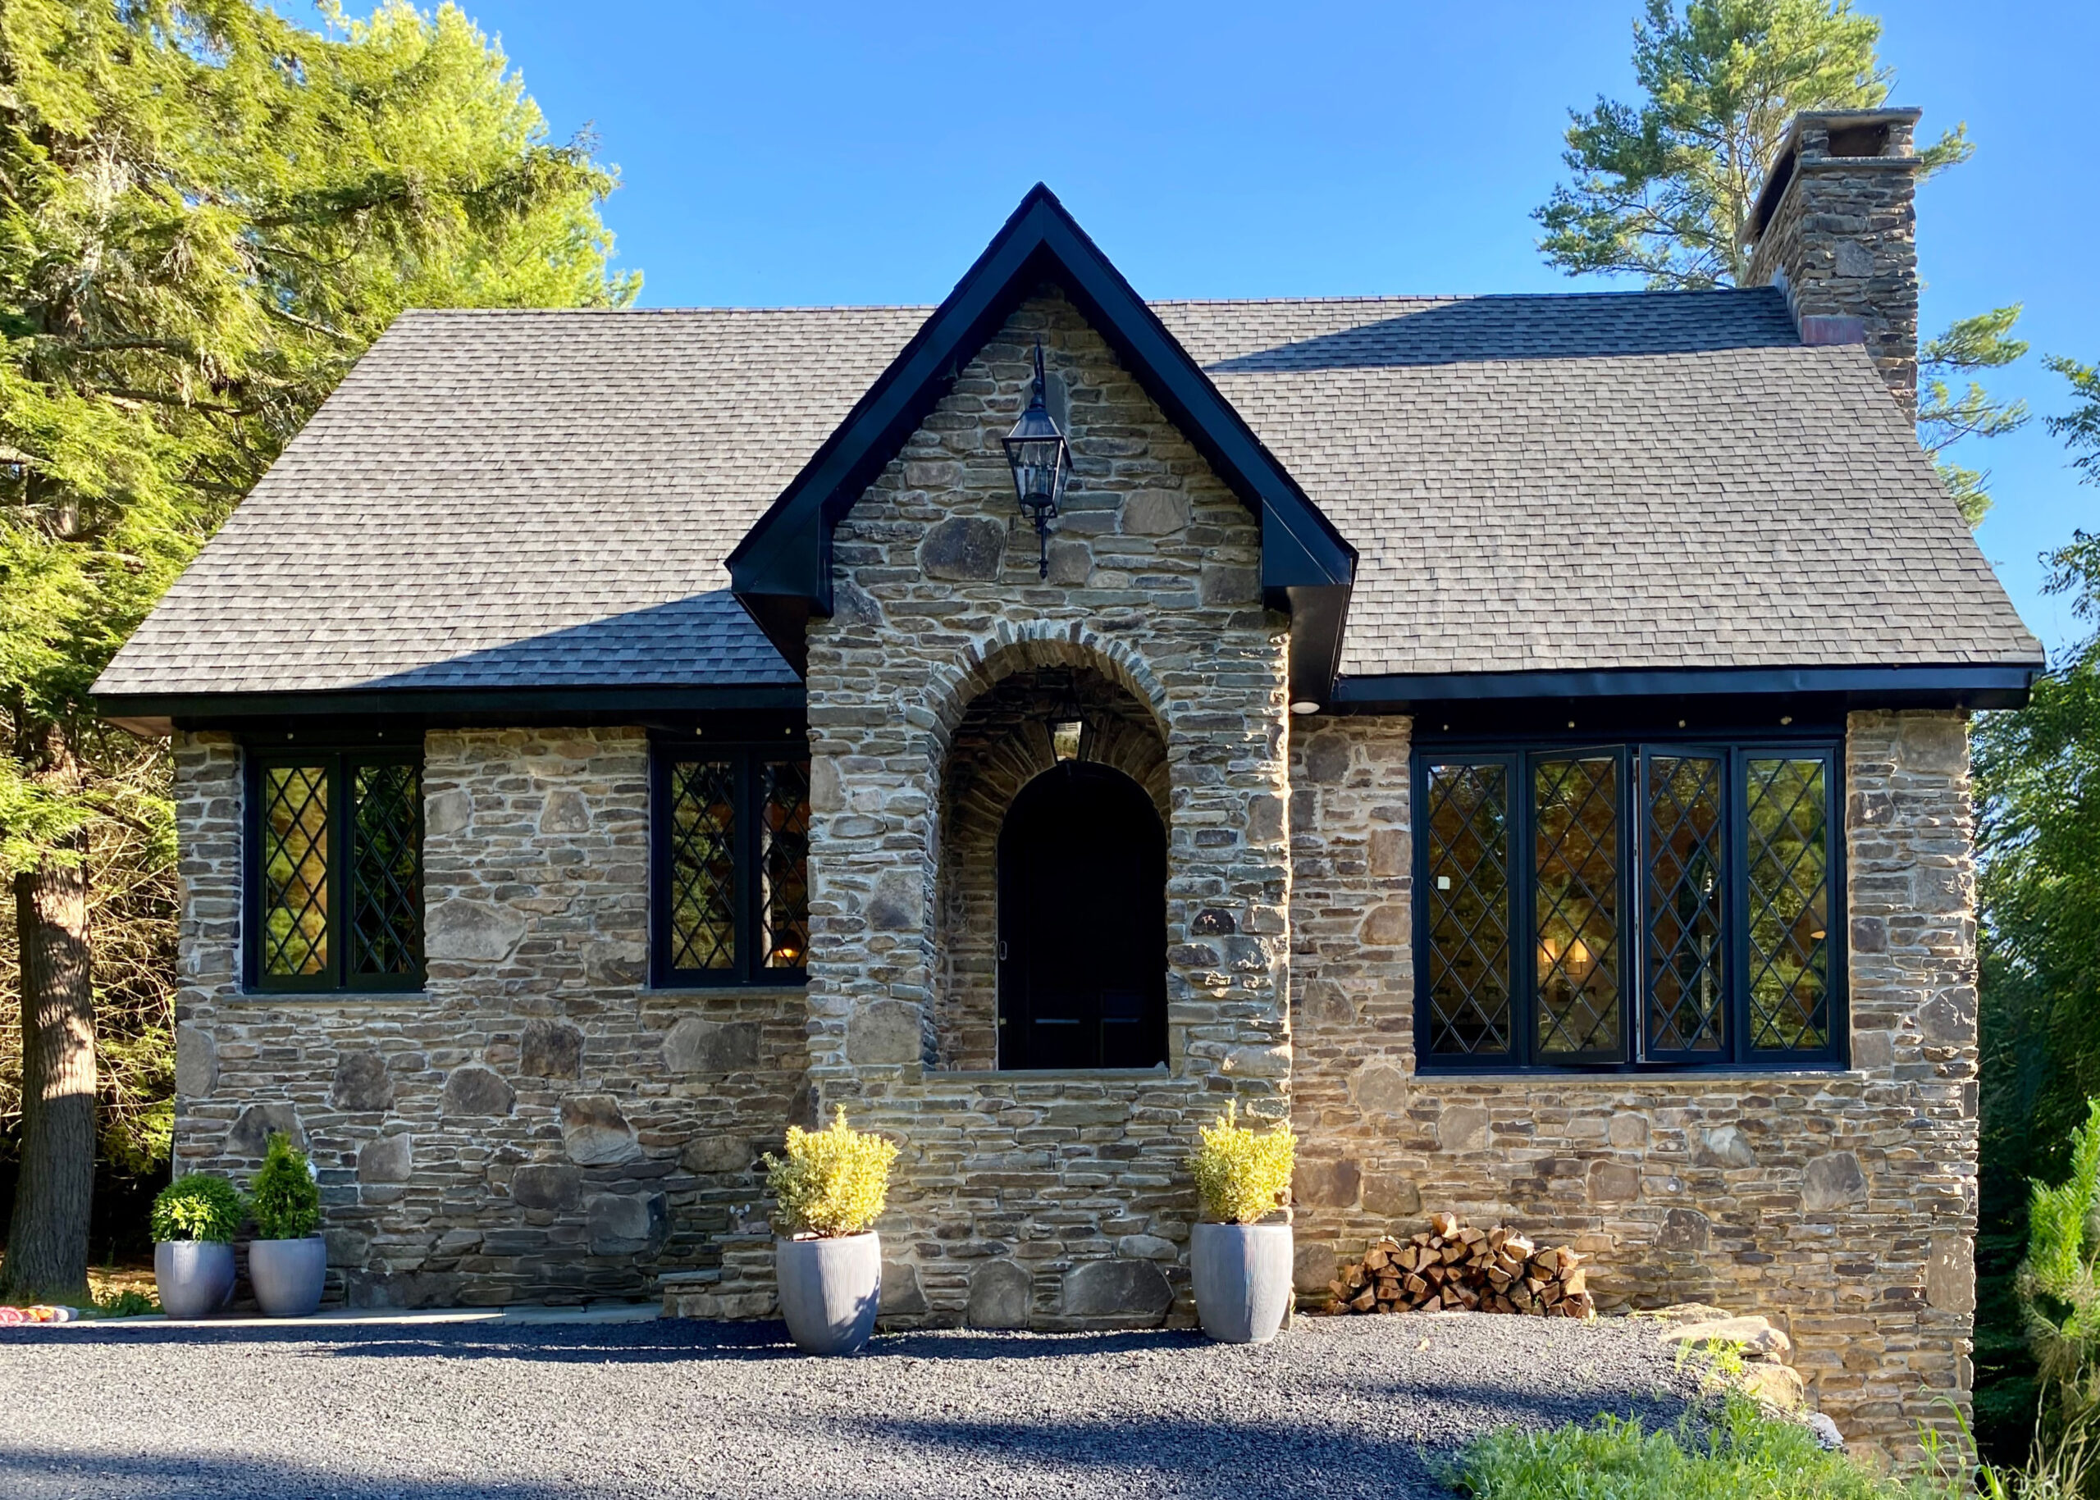
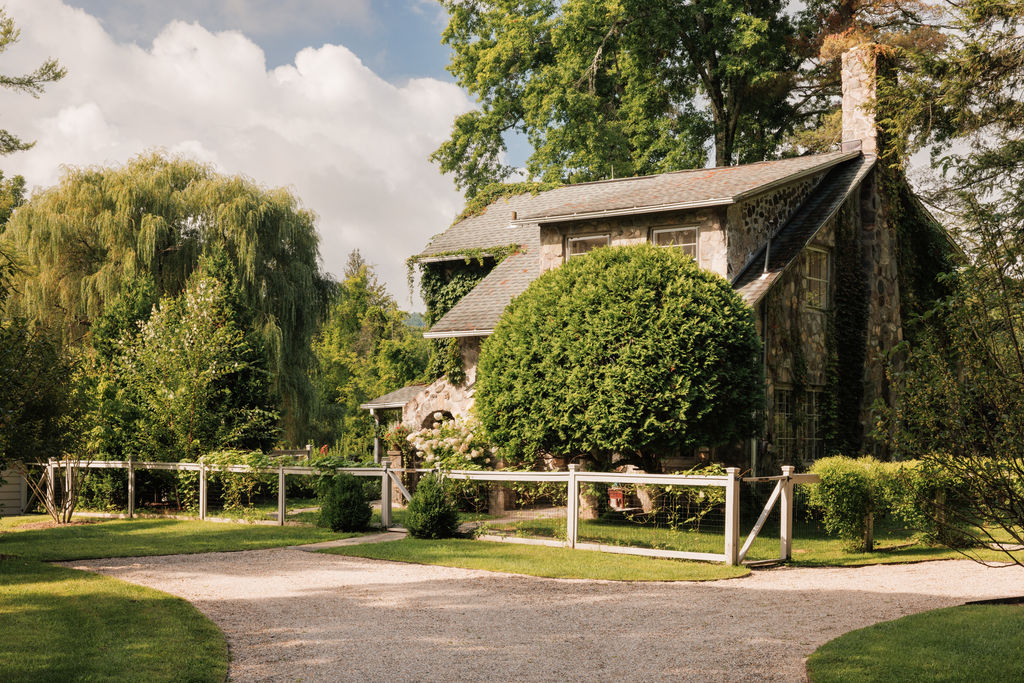
Built in the 1920s during the golden era of the Woodstock Art Colony, Library Lane Estate is a historic artist’s compound designed by Impressionist painter Paul Arndt. Located along a quiet lane just a short walk from the village center, the property includes a beautifully restored Stone House and Arndt’s former painting studio, now a three-bedroom cottage. Set across two separate parcels, the estate pairs historic architecture with thoughtfully restored interiors by creative director Natane Boudreau and lush gardens designed by landscape architect Michael Trapp, creating an unusually private setting in the heart of Woodstock.
An Architectural Ranch With a Granite Pool + Pool House in Stone Ridge, NY

By |2026-10-23T15:01:20+00:00October 21st, 2026|Real Estate|

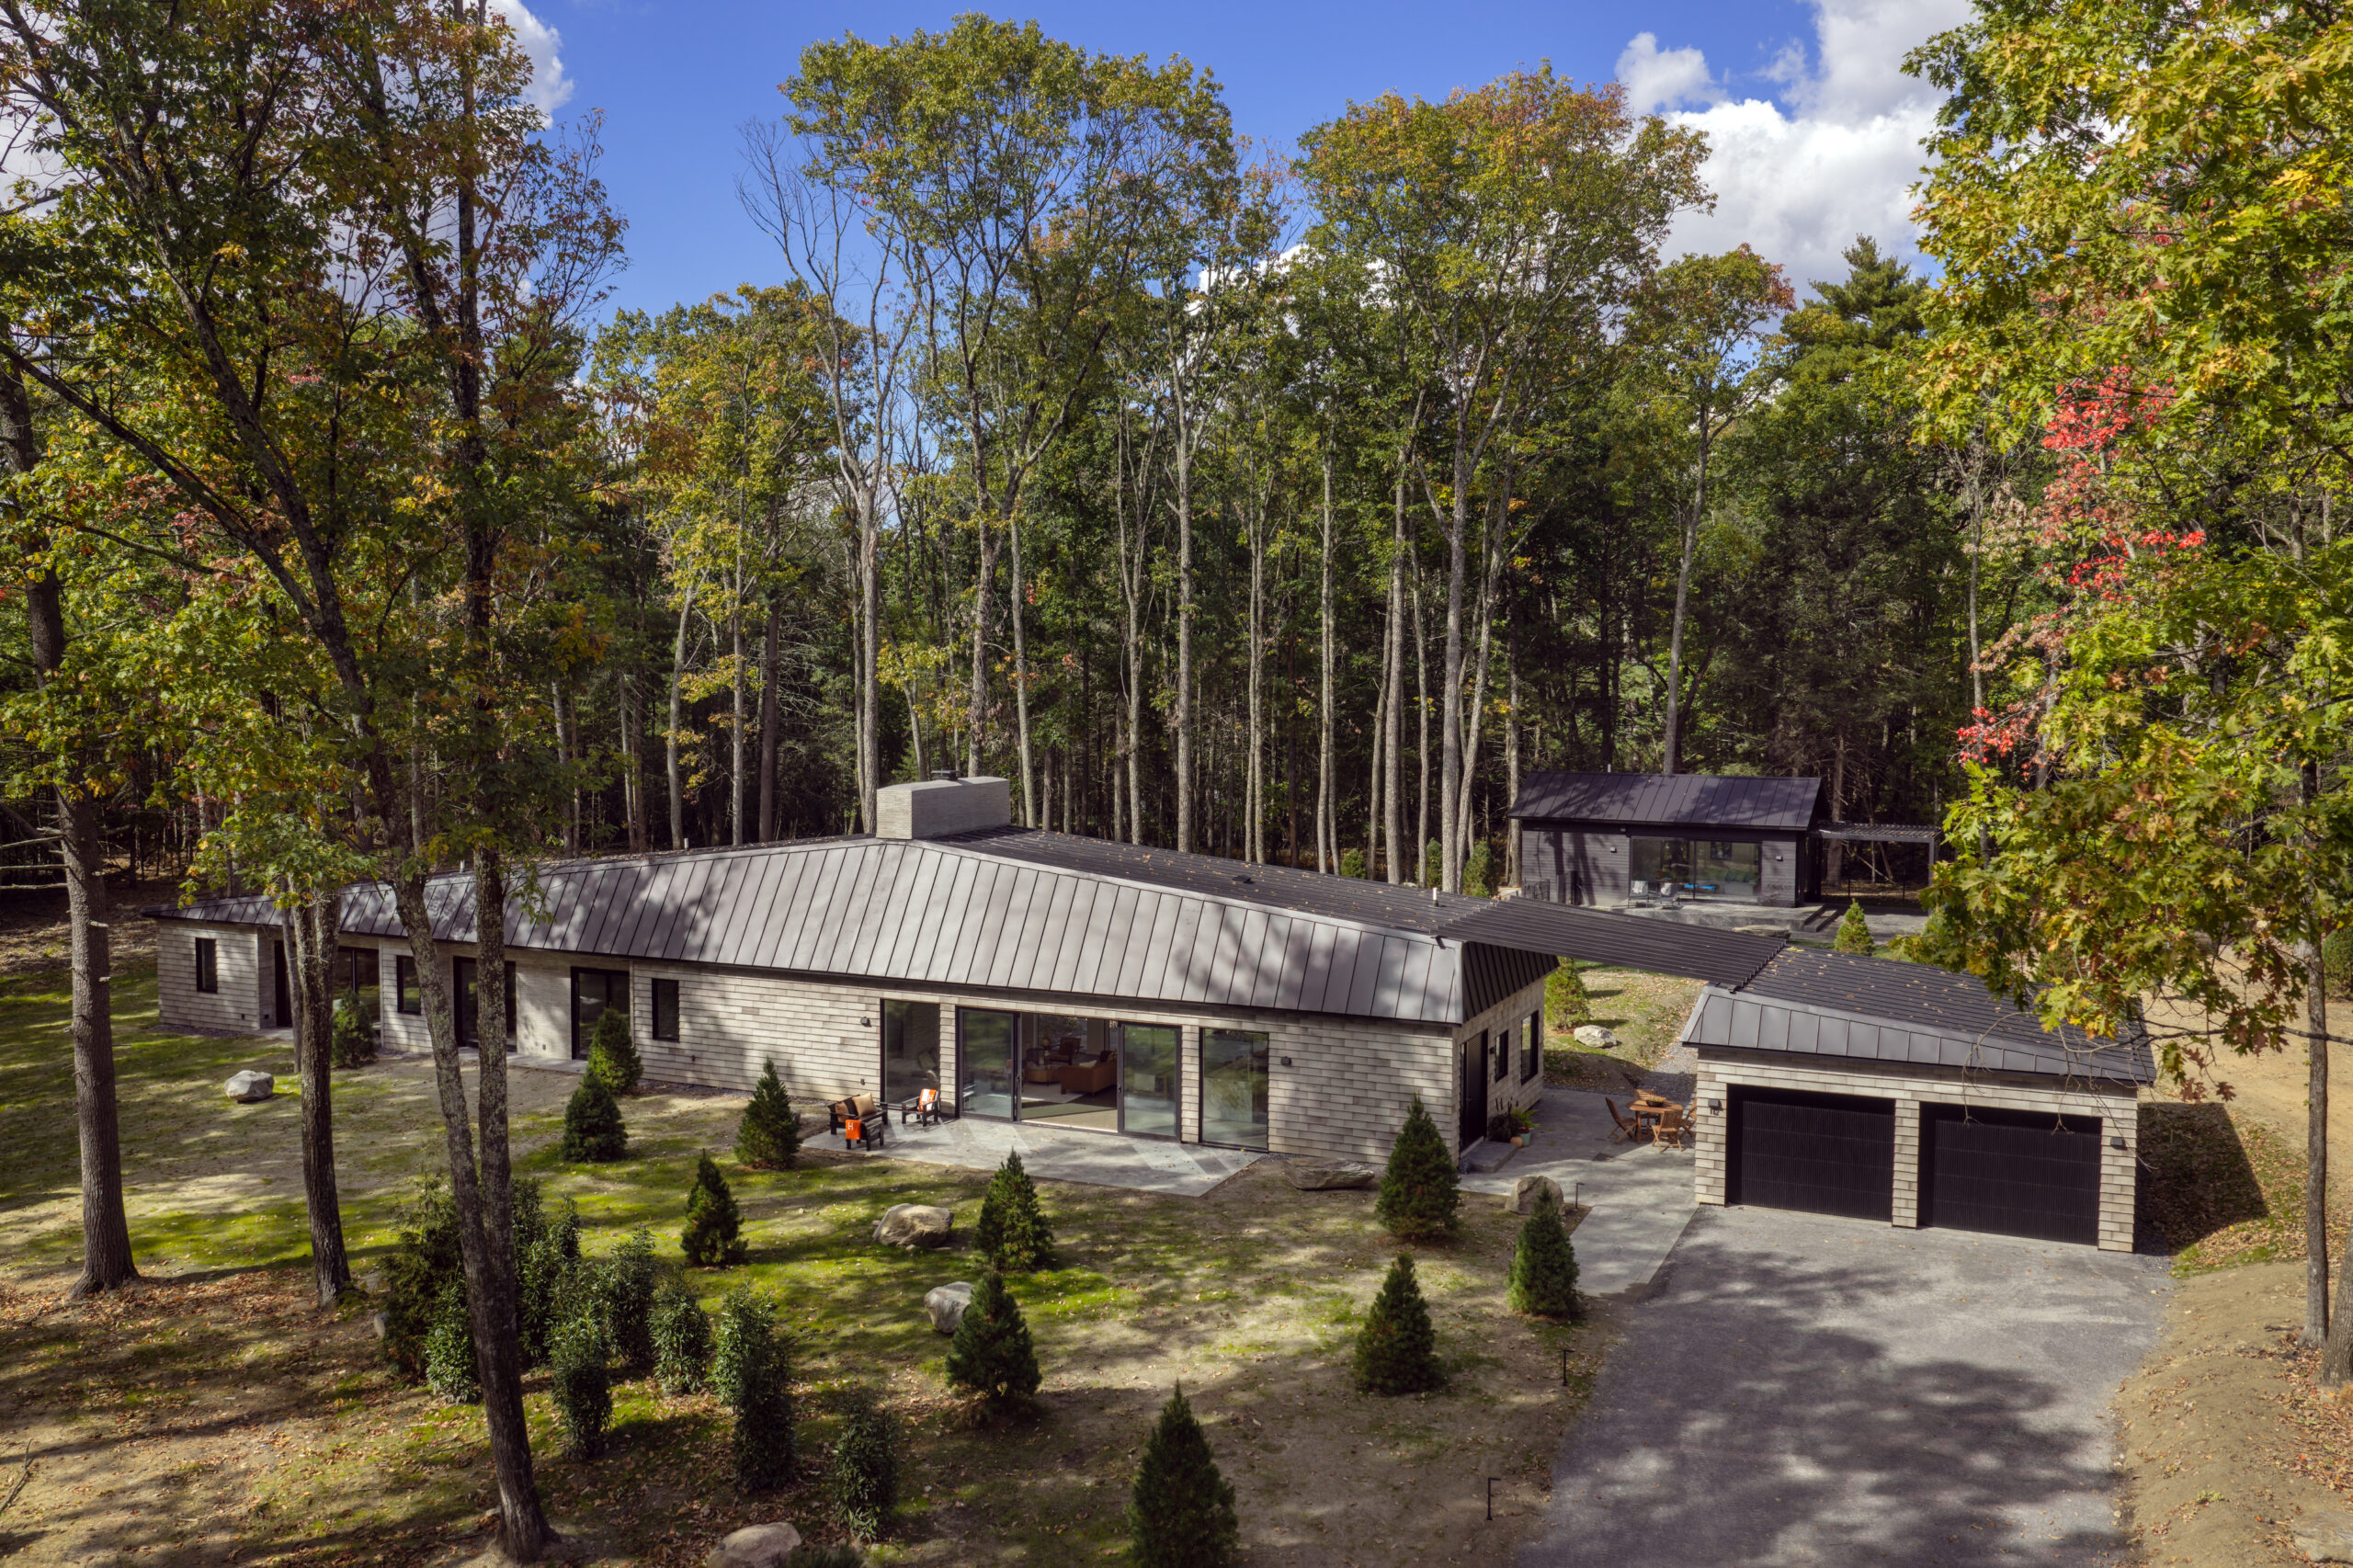
On four private acres in Stone Ridge, NY, this newly constructed contemporary ranch sits within a manicured forest of mature oaks, laurels, white pines, and thousands of planted ferns. The single-story house is sited to capture southern light all day and built from a pared-down palette: Italian terracotta siding outside, with Calacatta Monet marble, white oak, and polished concrete inside. Its most distinctive feature lies just beyond the glass: a pool with a granite bottom.

A Modern Cabin with Shared Ownership in Milan, NY

By |2026-10-15T04:19:20+00:00October 14th, 2026||

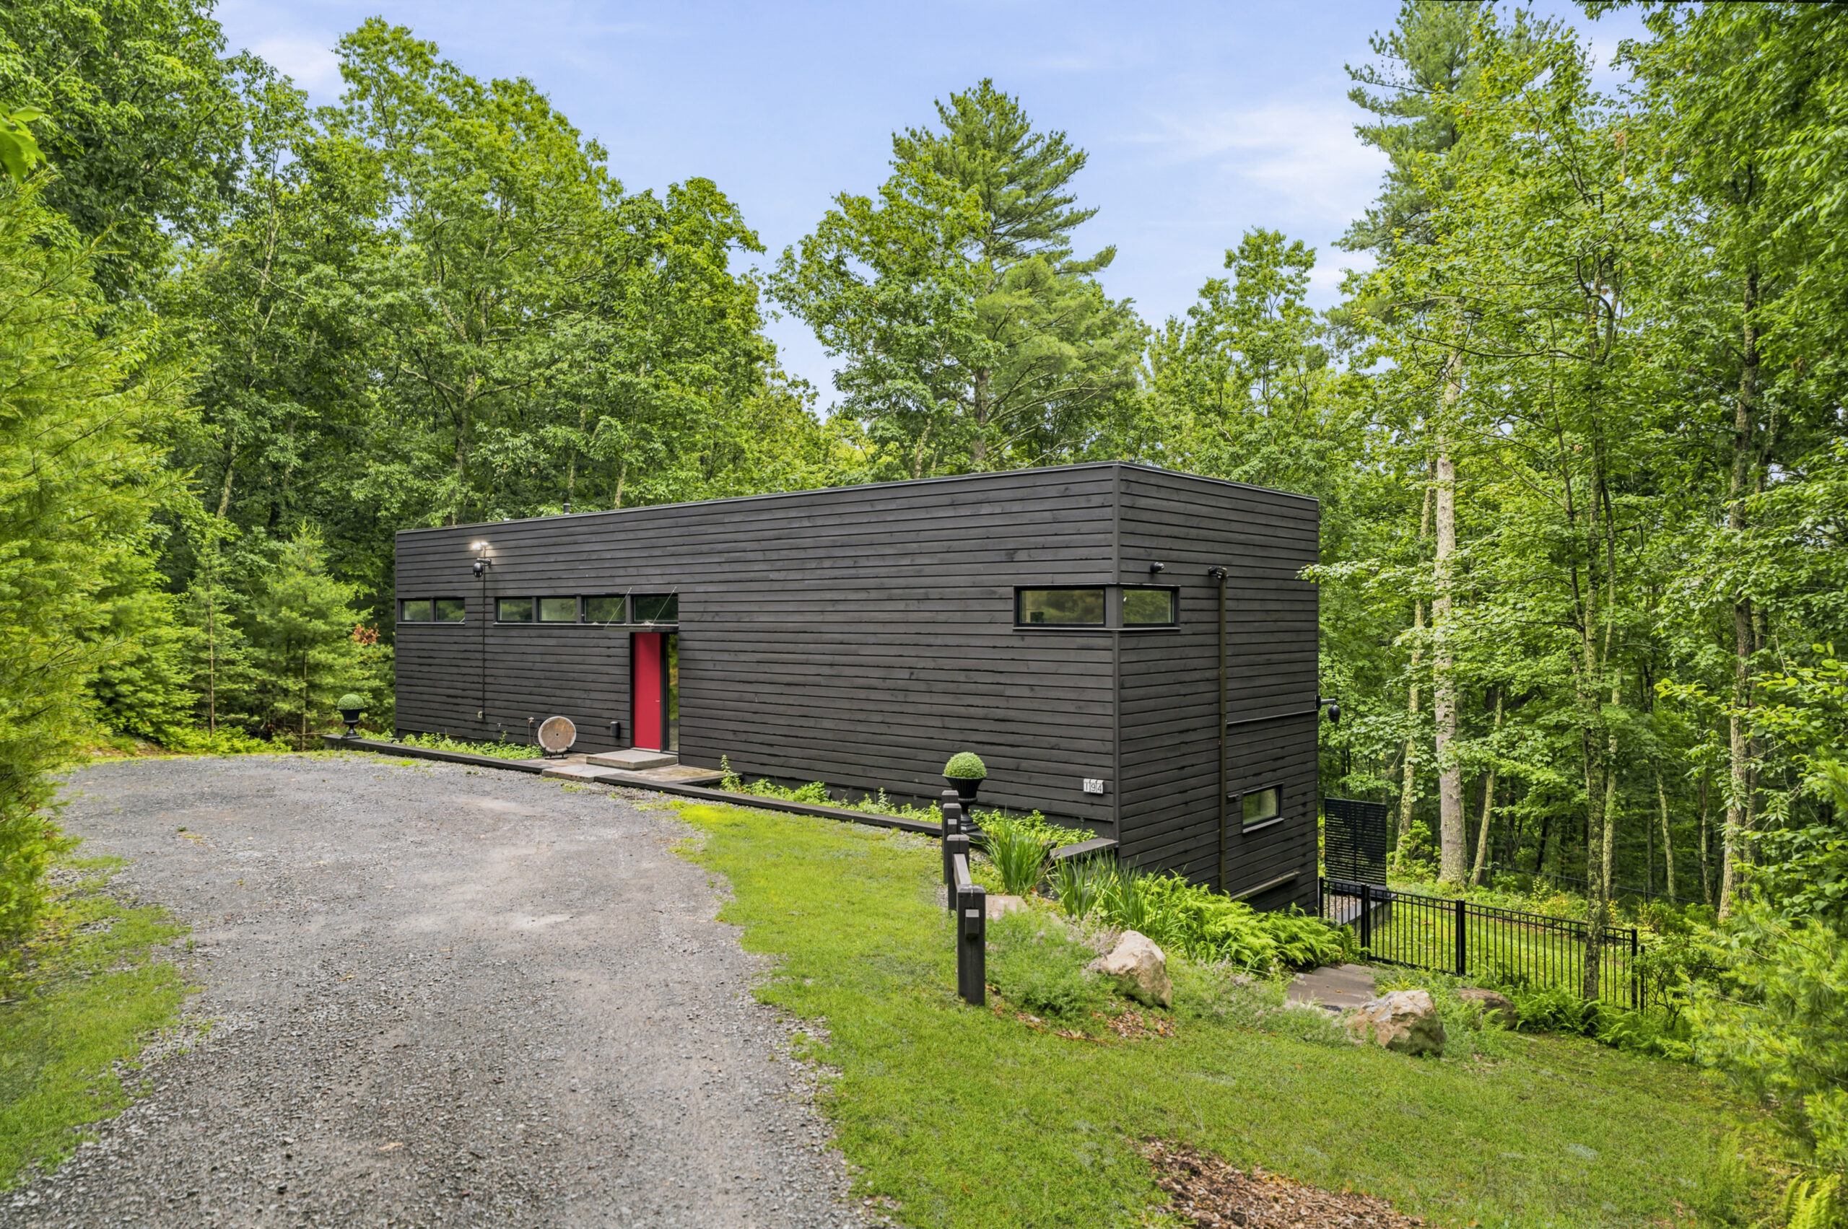
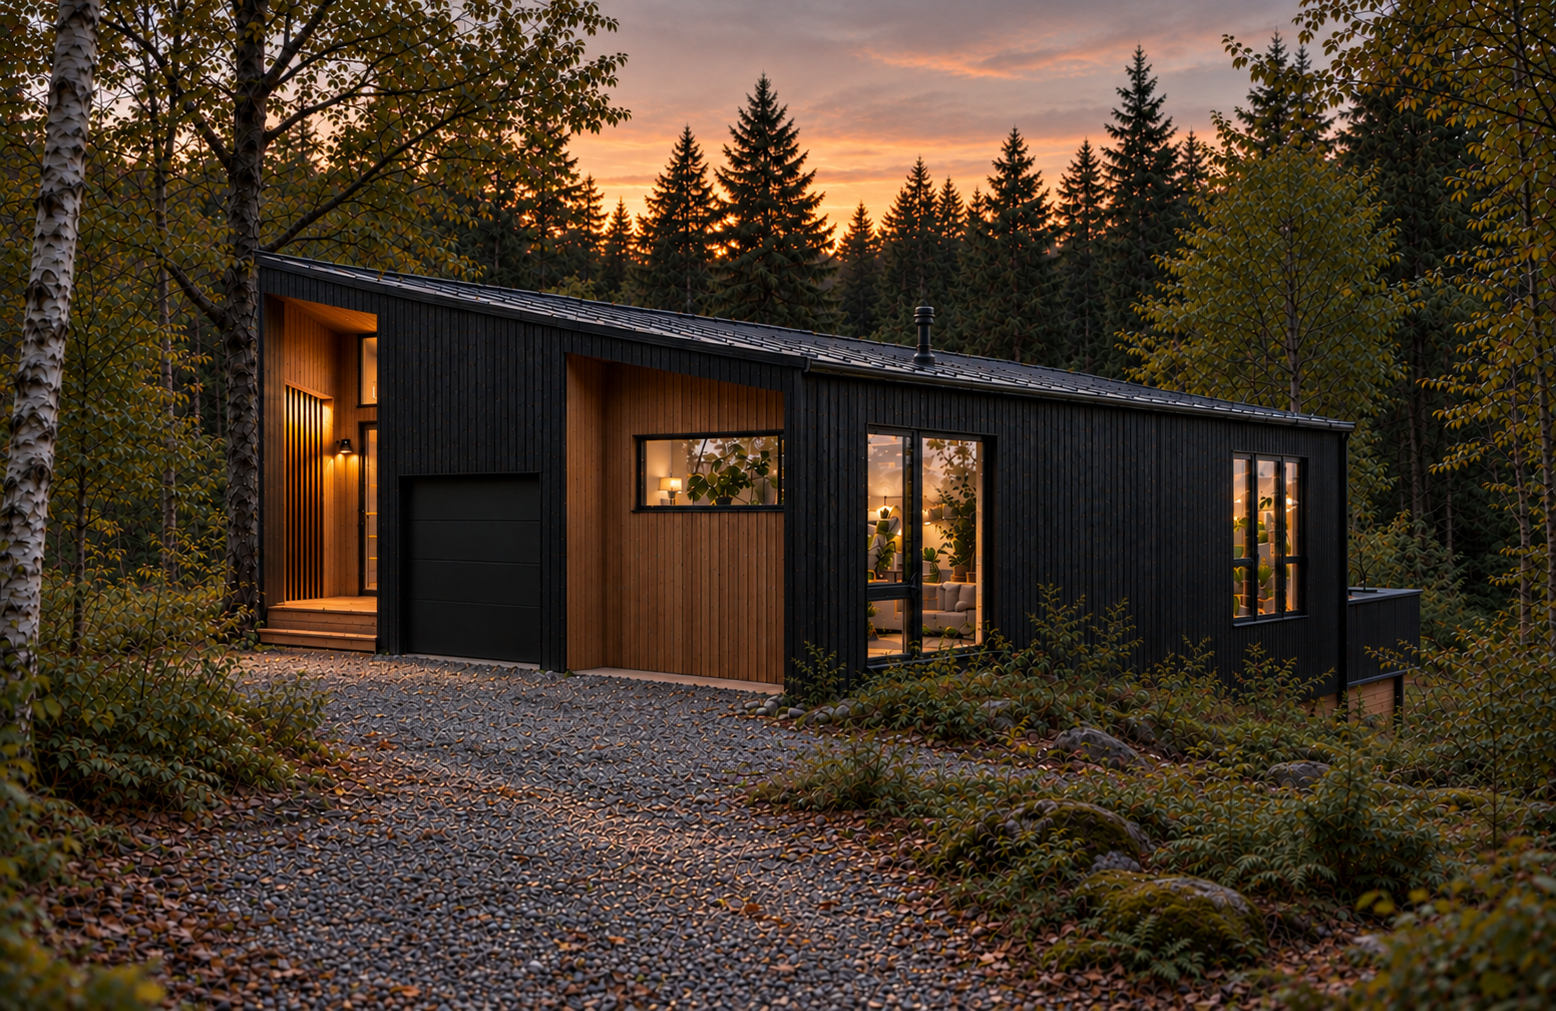
Set on five wooded acres in Milan, NY, just minutes from Rhinebeck, this forthcoming modern cabin by Upstate Modernist offers a new approach to owning a Hudson Valley getaway. Designed by S3 Architecture, the two-bedroom retreat pairs contemporary architecture with natural materials, warm interiors and a shared ownership model that makes a second home more accessible. The 1,140-square-foot home features a blackened wood exterior, soaring ceilings and an open living and dining area anchored by a wood-burning stove. A thoughtfully appointed kitchen includes Danish cabinetry and Bosch appliances, while oak hardwood floors, limewash accents and expansive woodland views bring warmth to the interiors. Two primary suites, each with its own bathroom, provide privacy for owners and guests alike.

Shandelee Mountaintop Cottage in Livingston Manor, NY

By |2026-09-17T21:56:12+00:00September 15th, 2026|Real Estate|

Perched atop Shandelee Mountain just outside Livingston Manor, NY this 1940s cottage pairs original Catskills character with thoughtful updates, established gardens, and a pastoral setting overlooking the surrounding mountains, fields and pond. The three-bedroom home sits on just over an acre, a few minutes from town and the western edge of Catskill Park.

The Bluffs in Barryville, NY

By |2026-09-02T11:47:57+00:00July 30th, 2026||

Set on six private acres in the Upper Delaware River Valley, The Bluffs is an architecturally significant modern residence that blurs the line between home and landscape. Completed in 2008 and recognized as a finalist for DWELL House of the Year in 2010, the LEED-Silver certified home was designed around passive solar principles, sustainable construction, and a restrained palette of concrete, glass, and wood.

Beaver Brook in Barryville, NY

By |2026-06-17T02:28:59+00:00June 15th, 2026||

For anyone who has spent time daydreaming through the pages of Cabin Porn, Beaver Brook may feel surprisingly familiar. Hidden within more than 50 acres of forest in the western Catskills, the property is home to Scott's Cabin—the beloved woodland retreat that helped inspire an entire movement of design-minded cabin living.

The Black Mountain House in South Egremont, MA

By |2026-06-11T01:21:18+00:00June 9th, 2026||

Set deep within the Taconic Mountains, The Black Mountain House occupies a rare position at the edge of the Jug End Reservation, surrounded by thousands of acres of protected forest. Originally built in 1976 and recently transformed by interior designer Bruna Baiocchi—best known as the creator of the iconic Barn in Tivoli—and builder Andrew Personette of CB Design Build, the home balances the spirit of its original architecture with a thoughtful contemporary renovation. California's Sea Ranch movement serves as an architectural reference point, while interiors draw from Japanese restraint and Scandinavian warmth.

Casa de Campo in Ancram, NY

By |2026-06-03T15:42:35+00:00June 1st, 2026|Real Estate|

Set on a quiet hillside in Ancram, where open farmland gives way to distant ridgelines and uninterrupted skies, Casa de Campo is a study in restraint. Defined by a pre-cast concrete structure and positioned carefully within the landscape, the home pairs a rigorous architectural language with a setting that feels expansive, rural, and deeply private.

Blue Hill House in Hudson, NY

By |2026-02-23T21:42:56+00:00February 20th, 2026|Real Estate|

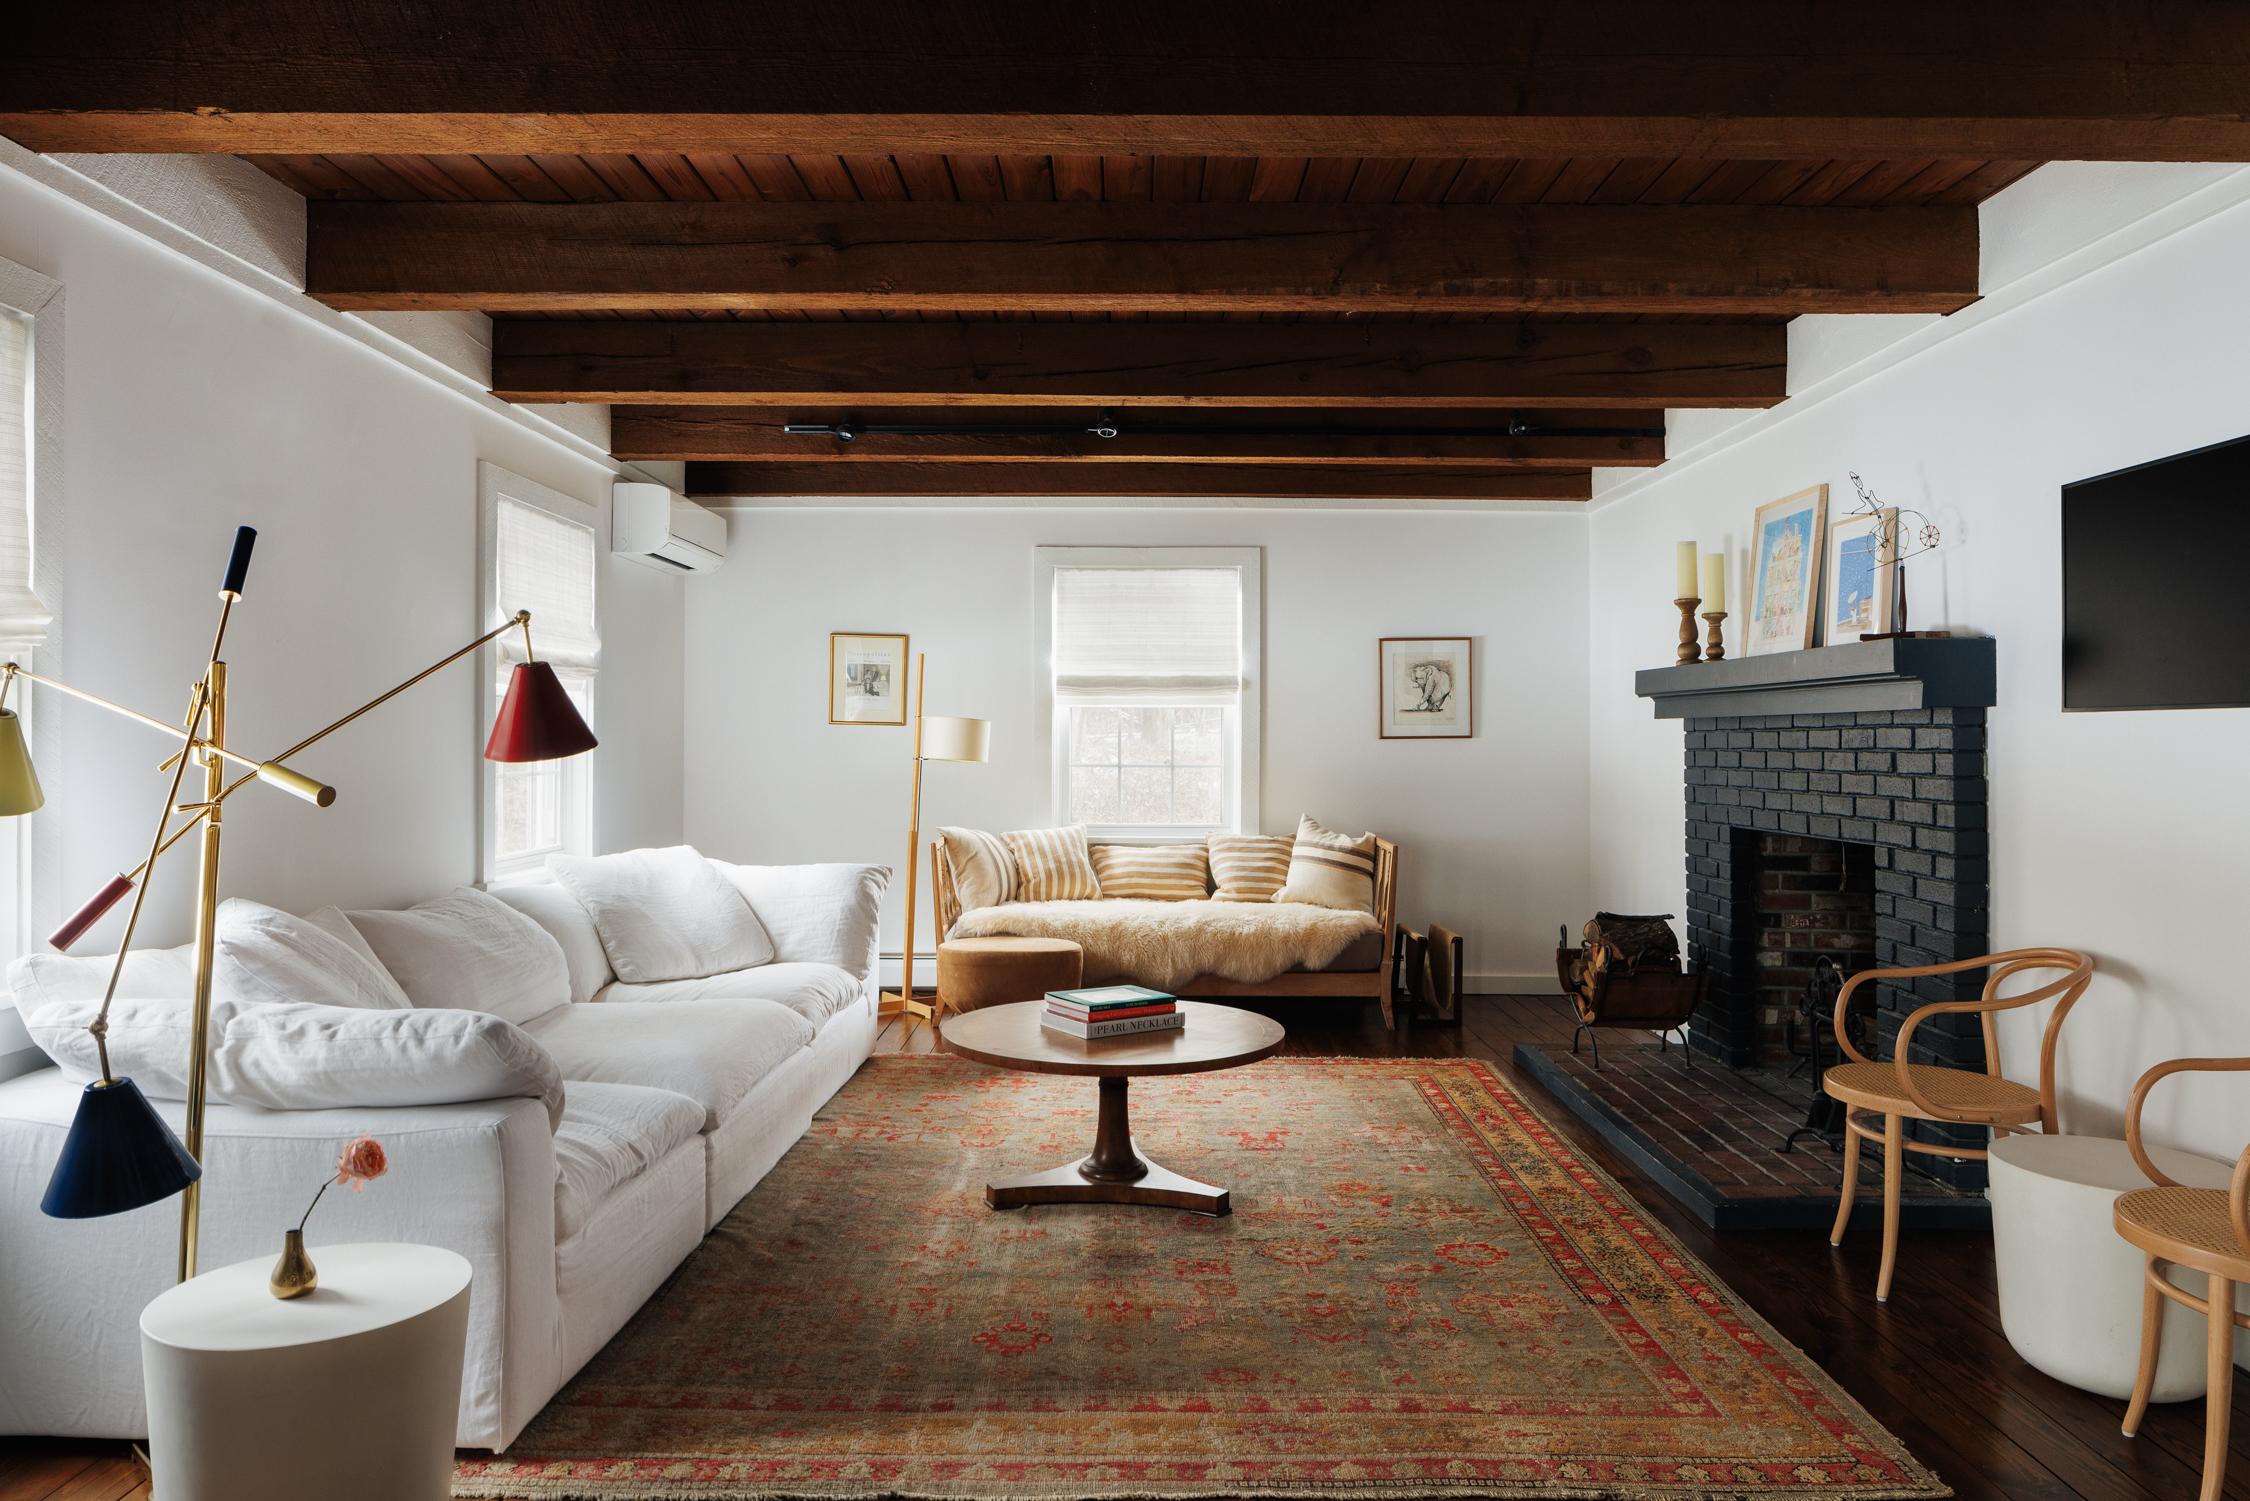
Originally built in the 1970s and thoughtfully renovated, Blue Hill House - a classic farmhouse just outside the heart of Hudson - carries the weight of a historic colonial while feeling notably fresh. The architecture reads as classic farmhouse, while the interiors feel precise and edited. Dark hardwood floors run wall to wall beneath exposed timber beams, and three wood-burning fireplaces anchor the floor plan, giving structure to the main rooms rather than serving as ornament.

The Stone Cottage at Mill Brook in Glen Spey, NY

By |2025-11-21T15:26:15+00:00November 17th, 2025|Real Estate|

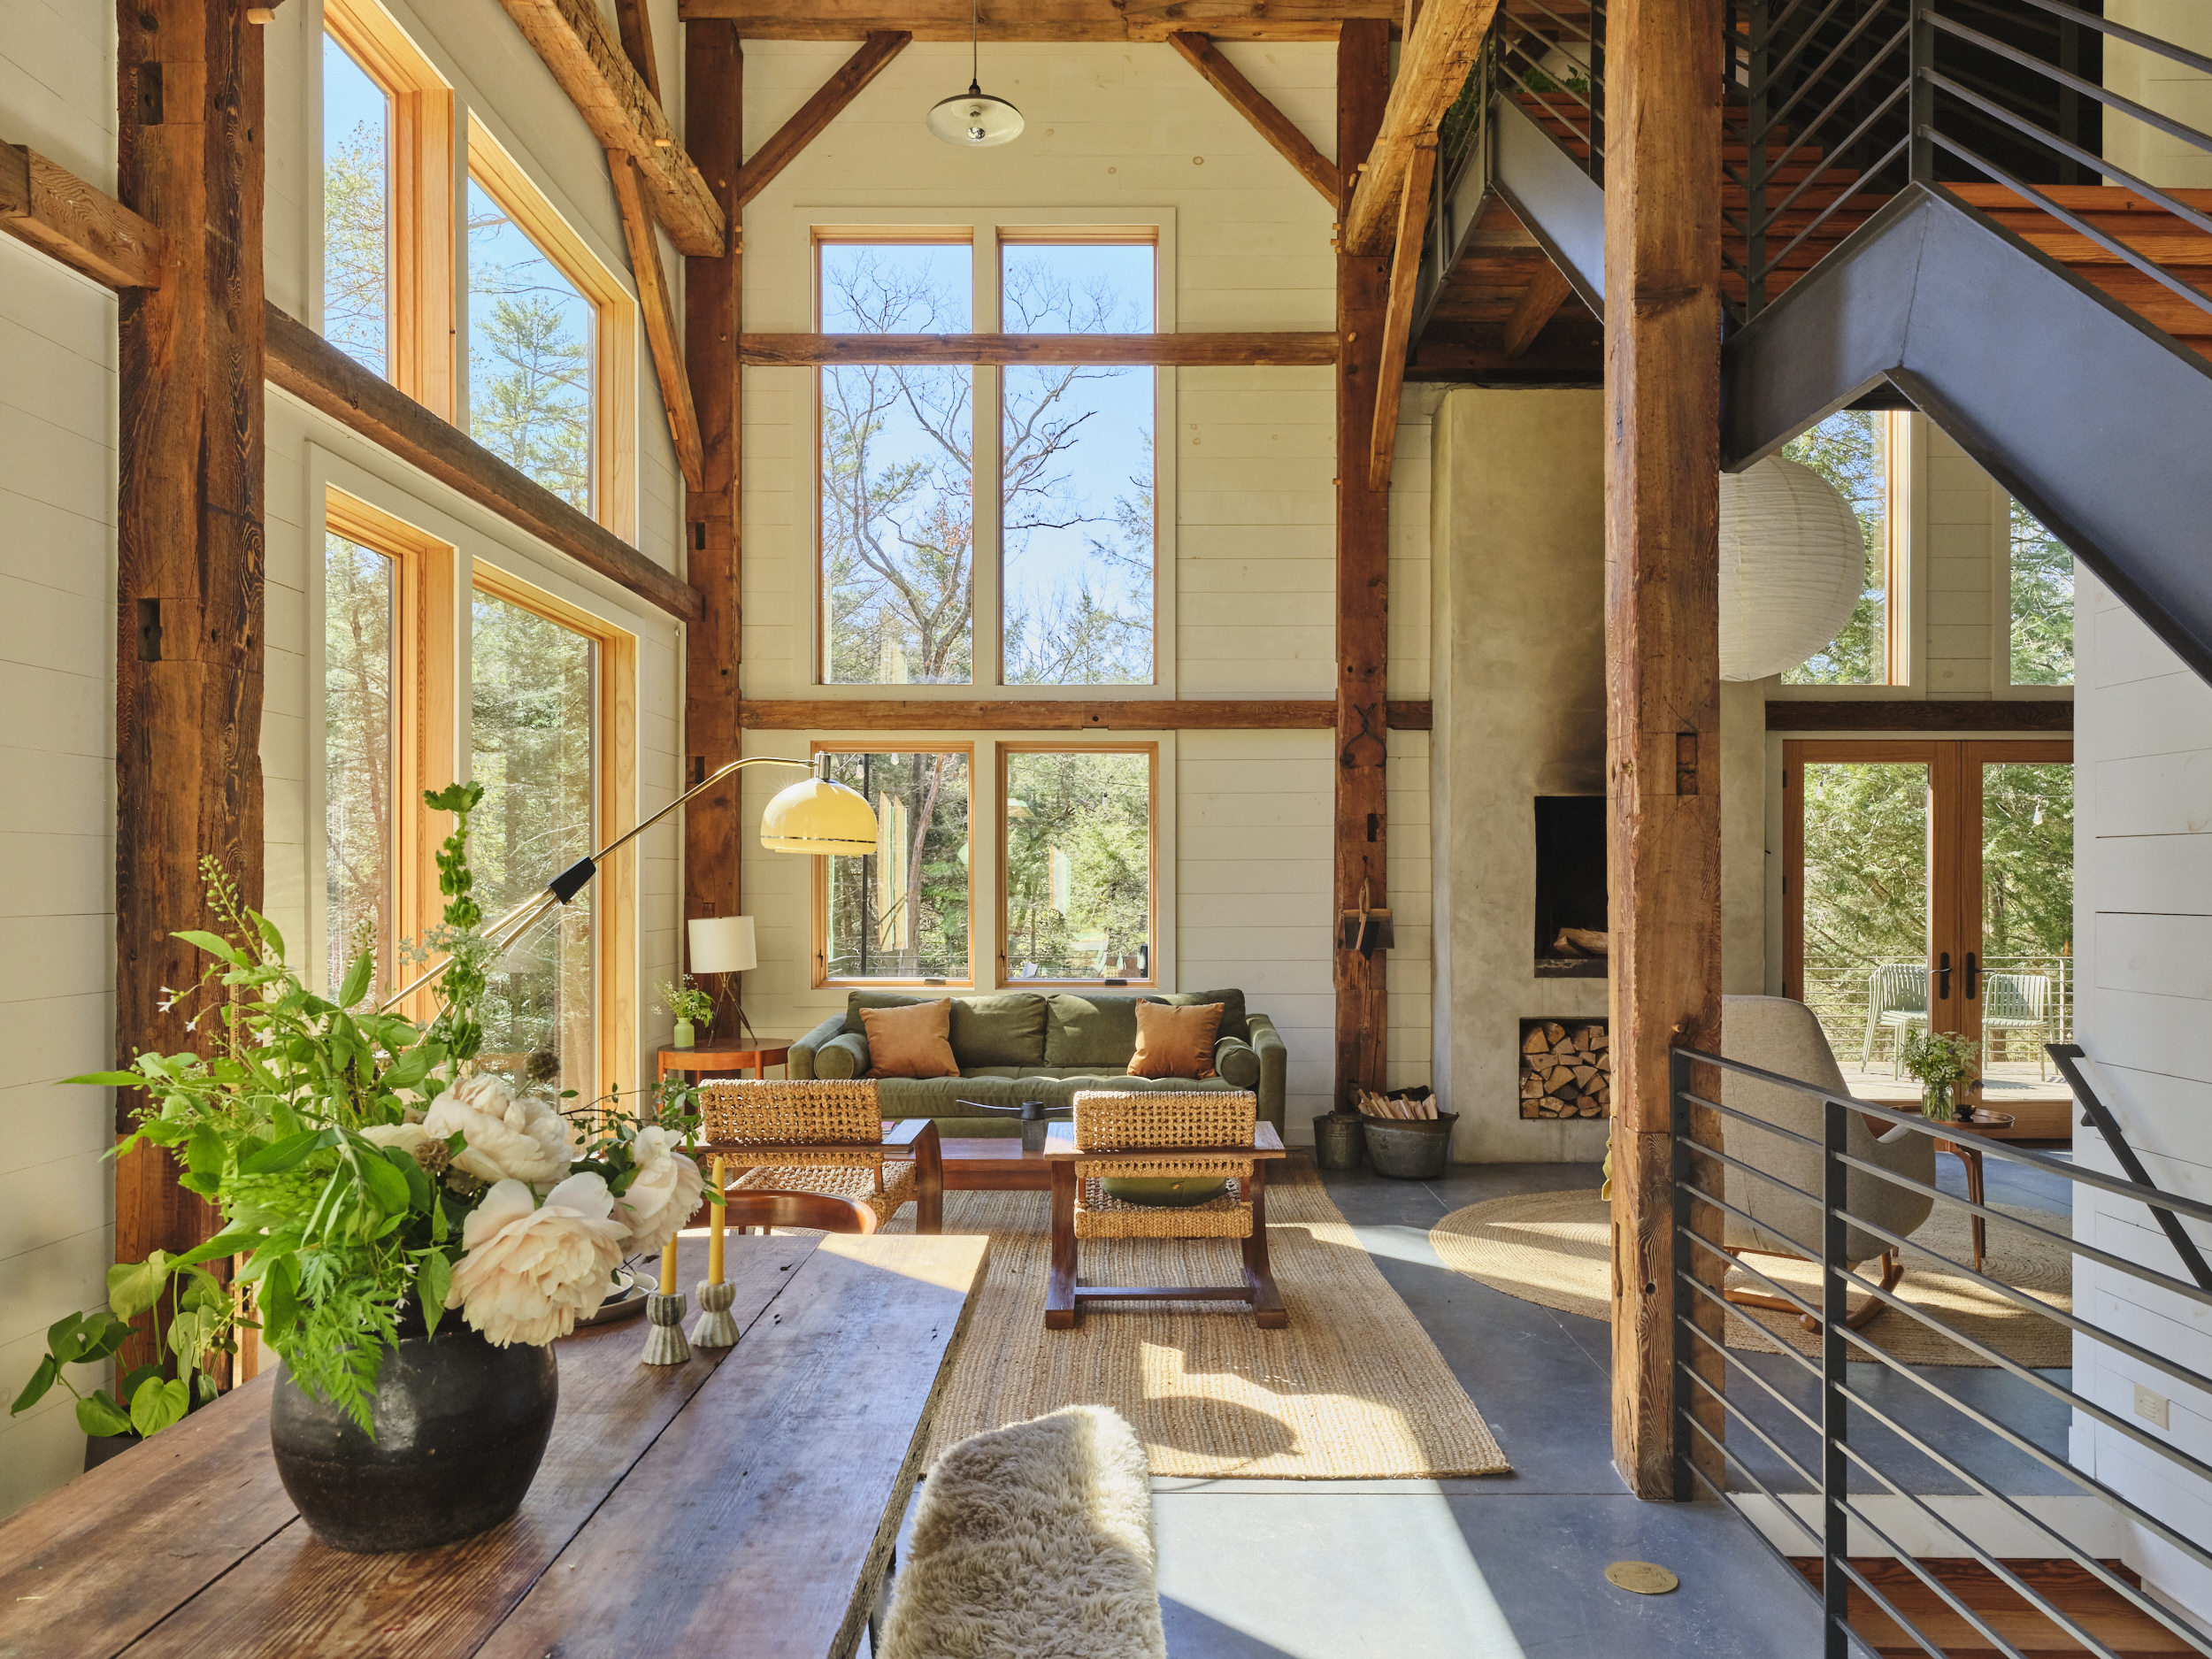
Set within Black Forest on six wooded acres, the Stone Cottage at Mill Brook blends the permanence of stone construction with the thoughtful precision of modern design. Its cottage-like exterior leads into a 3,400-square-foot home where vaulted ceilings, generous proportions, and carefully chosen finishes define each space. The home’s design balances lodge-like warmth with meticulous detail, from stone masonry and exposed beams to globally sourced finishes and integrated systems. Through the main entrance, the home opens into an airy living area rising under vaulted ceilings and rustic exposed beams. To the right, a sitting area centers around a grand stone fireplace framed by arched windows and a circular candlestick chandelier. To the left, the kitchen and dining areas offer a space for gathering: marble countertops, gold-toned accents, a six-burner Ilve range with griddle, and an oversized eat-in island. Three tall, narrow doors open directly to the wraparound deck from the kitchen, while the adjacent dining area features built-in cabinetry and a flat archway that reconnects to the foyer.

Go to Top