Real Estate

A Designer-Restored Landmark in Franklin, NY

By |2026-07-09T21:47:11+00:00July 9th, 2026|Real Estate|

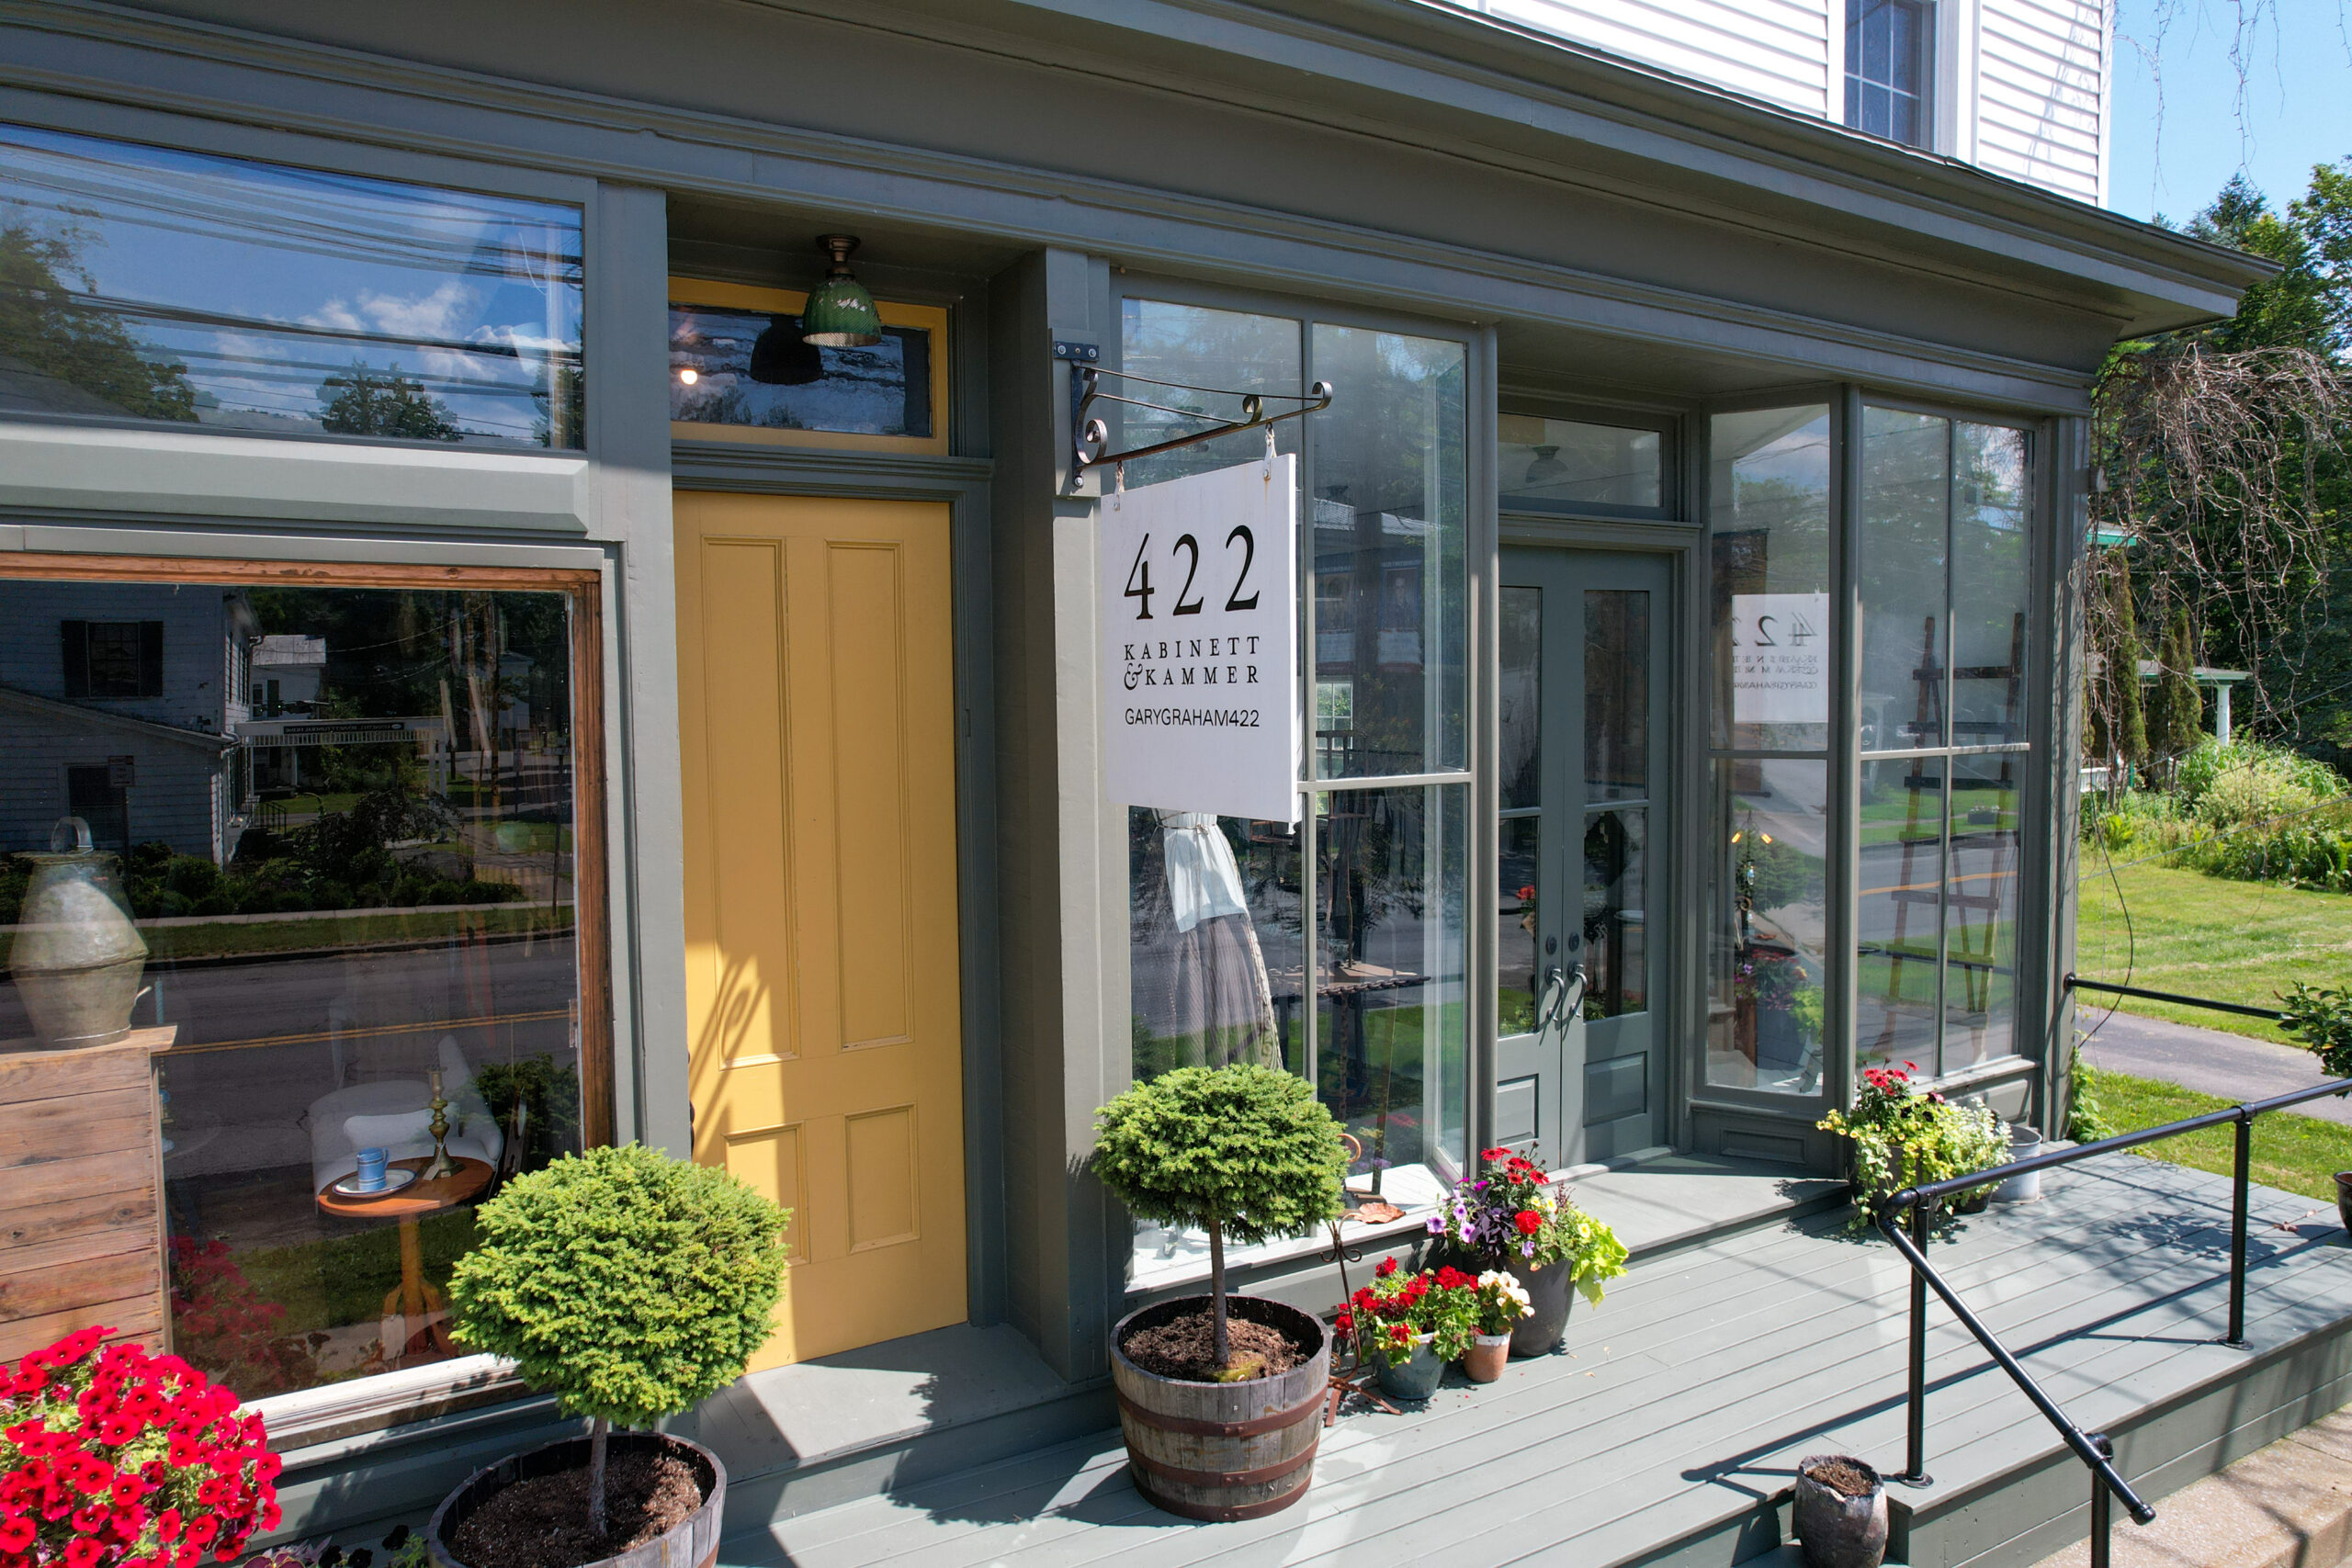
Built in 1878 as Franklin, NY's original bank and post office, this remarkable Main Street building has spent nearly 150 years at the center of village life. Thoughtfully restored by acclaimed designers Sean Scherer of Kabinett & Kammer and fashion designer/artist Gary Graham, the historic landmark has been reimagined as a one-of-a-kind live/work property that balances architectural preservation with contemporary living. Today, the building brings together beautifully restored commercial spaces, a private residence, artist studio, and income-producing apartment beneath one roof, offering exceptional flexibility for anyone looking to combine home, business, and creative practice in one thoughtfully designed setting. Whether envisioned as a gallery, retail shop, design studio, café, or simply a remarkable place to live, 422 Main Street offers the rare opportunity to become the next steward of one of Delaware County's most distinctive historic buildings.

Rockbound in Woodbury, NY

By |2026-07-09T10:57:33+00:00July 9th, 2026||

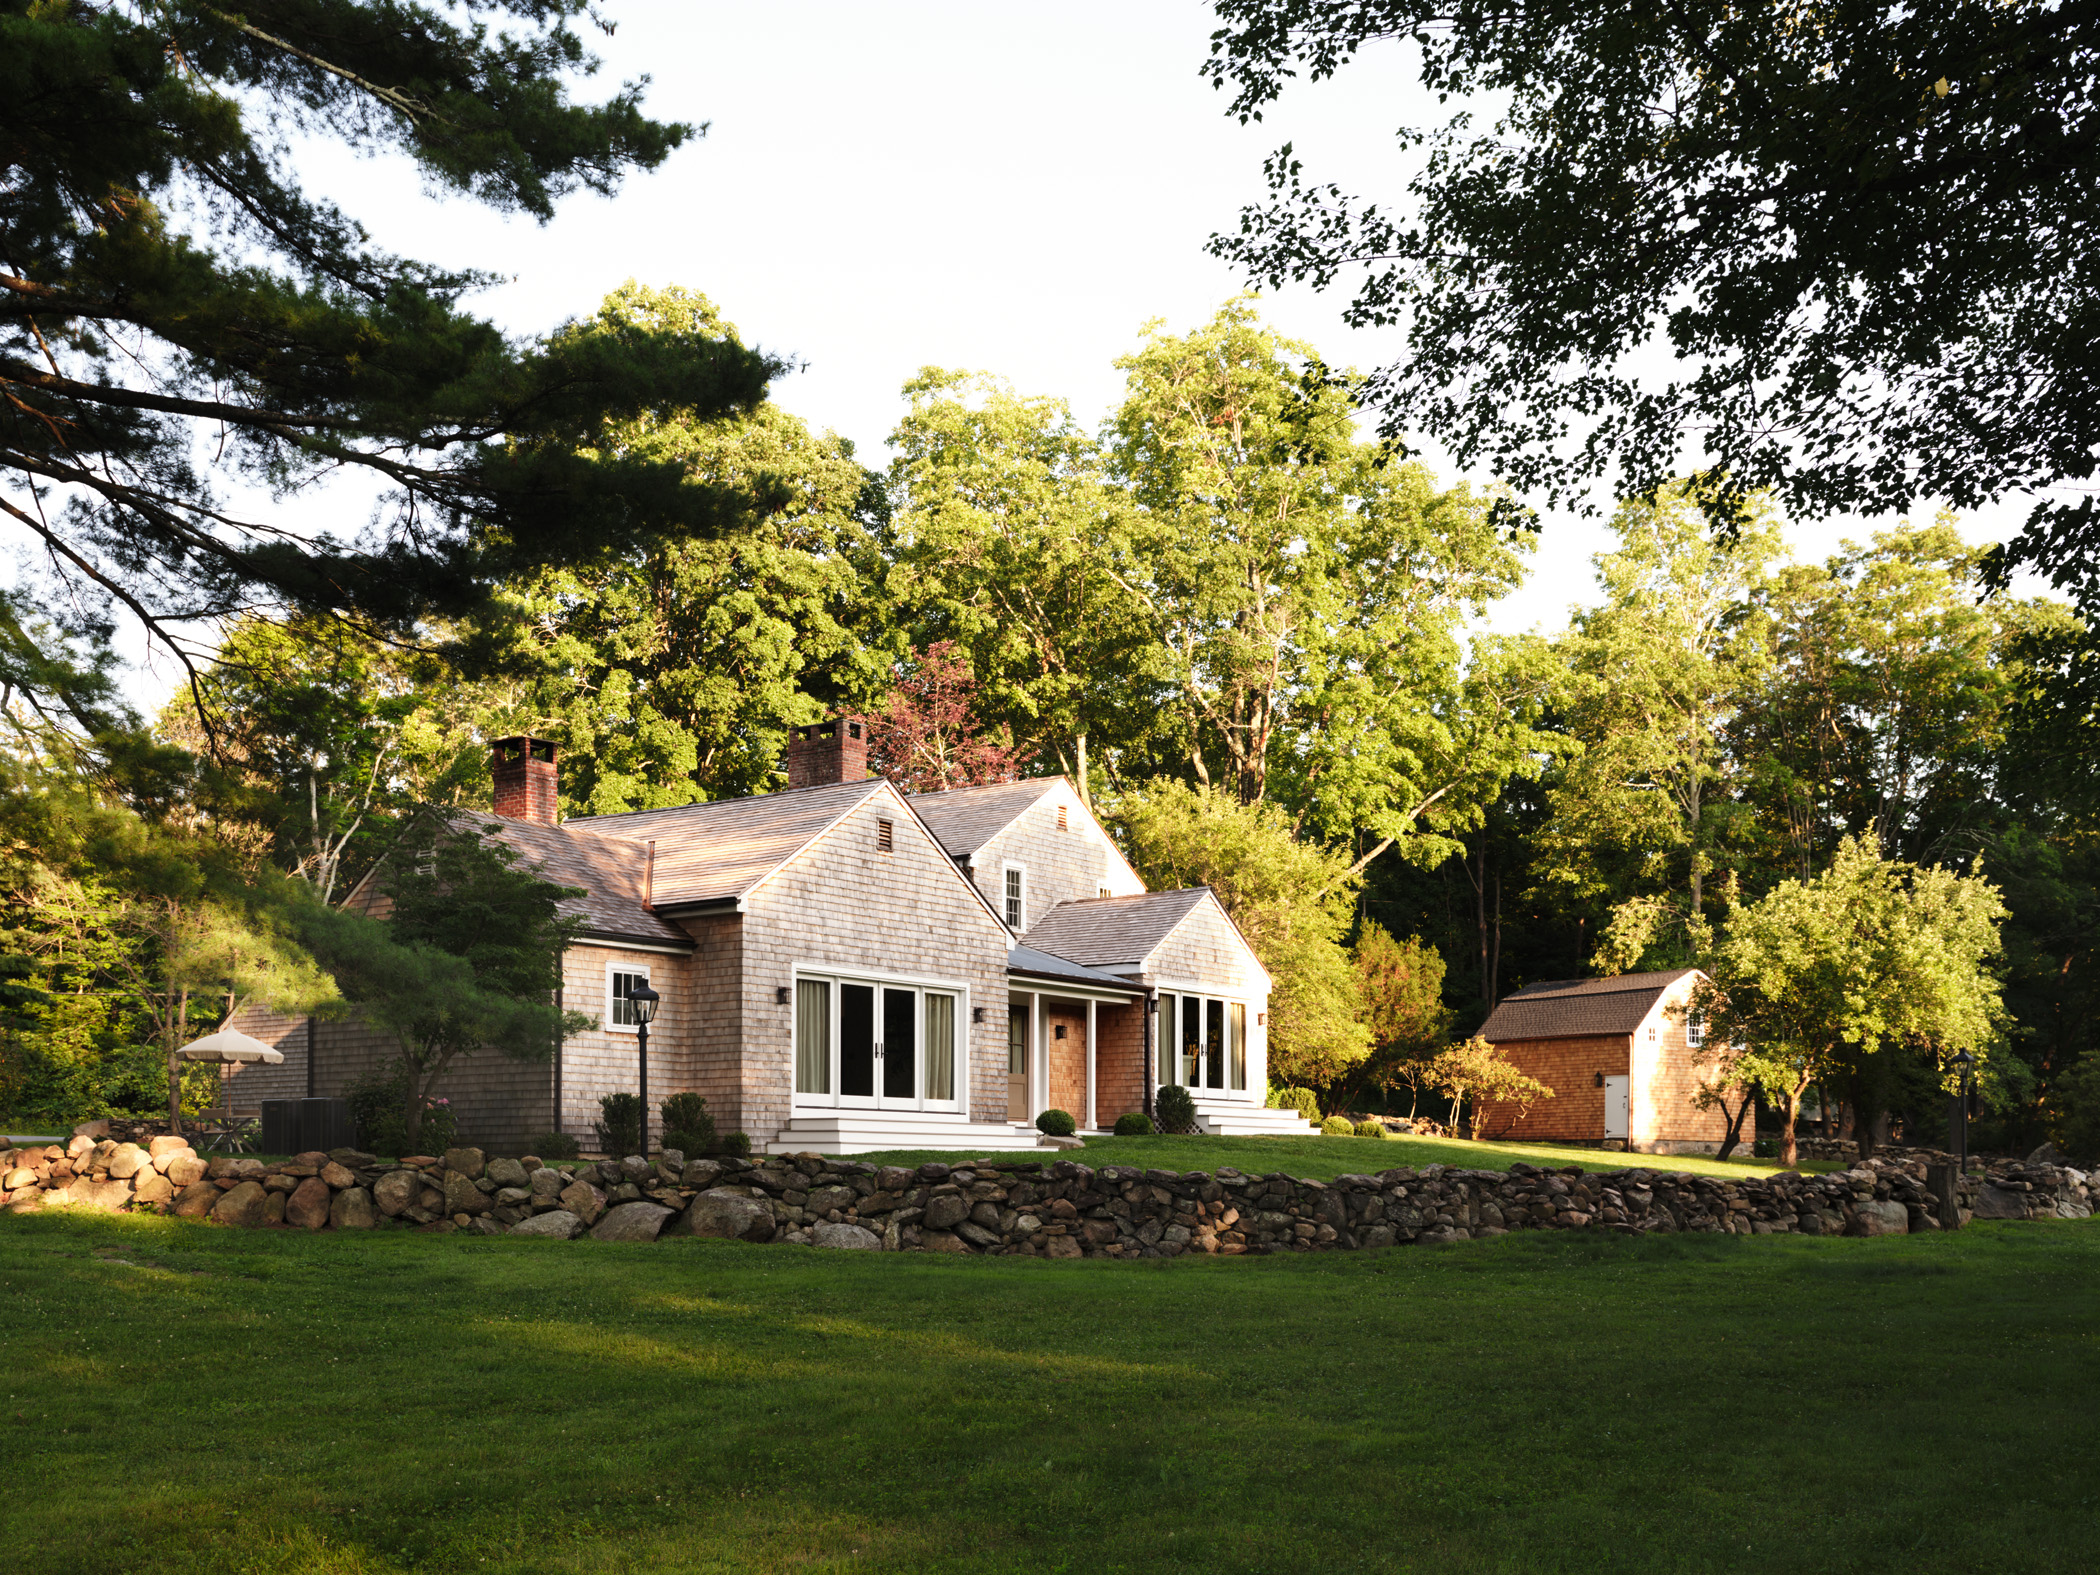
Set on 3.2 acres within the former Filer/Guggenheim Estate in Orange County, Rockbound is a thoughtfully restored historic residence where more than a century of craftsmanship has been carefully preserved alongside contemporary updates designed for modern living. Originally built as the estate's caretaker's residence and carriage house, the two buildings have been joined into a single home through a meticulous six-year renovation that honors the property's architectural history without sacrificing comfort or function.

A Storybook Cape Near the Ashokan Reservoir in Kingston, NY

By |2026-07-09T02:12:10+00:00July 8th, 2026||

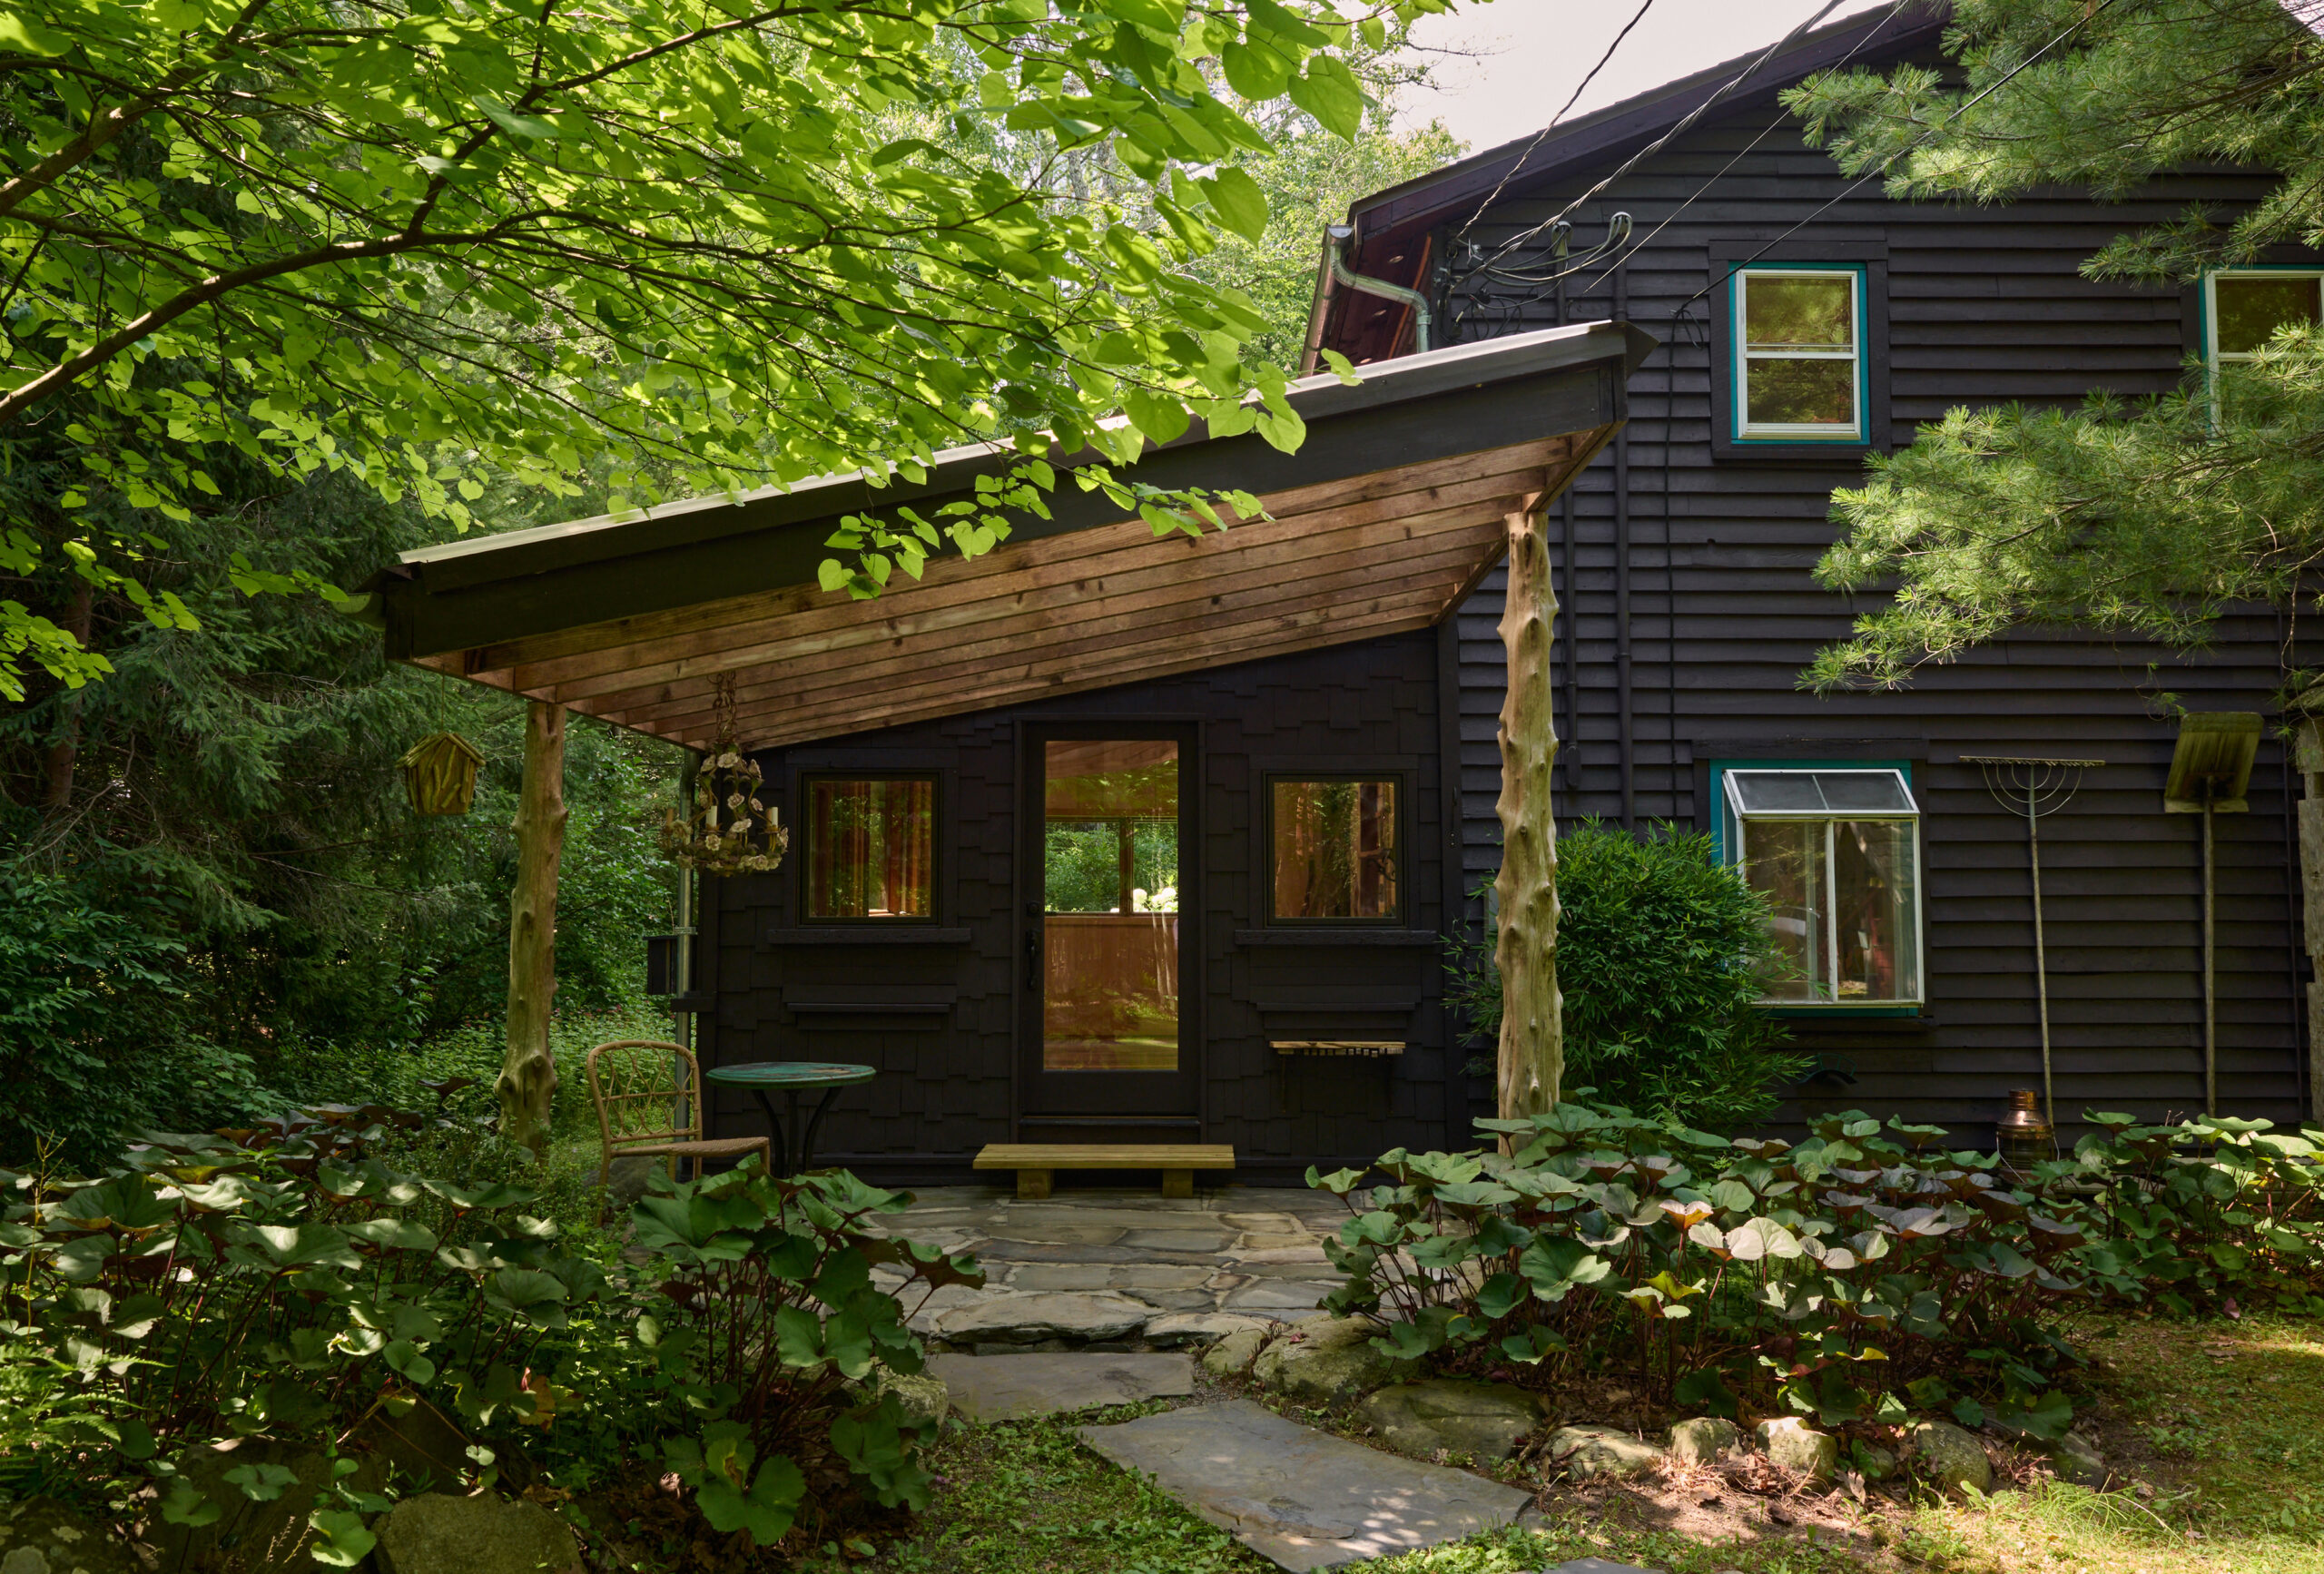
Set down a long driveway just minutes from the Ashokan Reservoir, this custom-built Cape is surrounded by nearly four acres of mature woodland and gardens. Built with an appreciation for natural materials and traditional craftsmanship, the home features locally sourced heart pine floors, antique chestnut beams, reclaimed tobacco barn oak, and custom-built cabinetry throughout. A detached studio, greenhouse, and established gardens extend the living space outdoors, creating a peaceful retreat just under two hours from New York City.

The Andes Hotel in Andes, NY

By |2026-07-03T10:55:16+00:00July 1st, 2026||

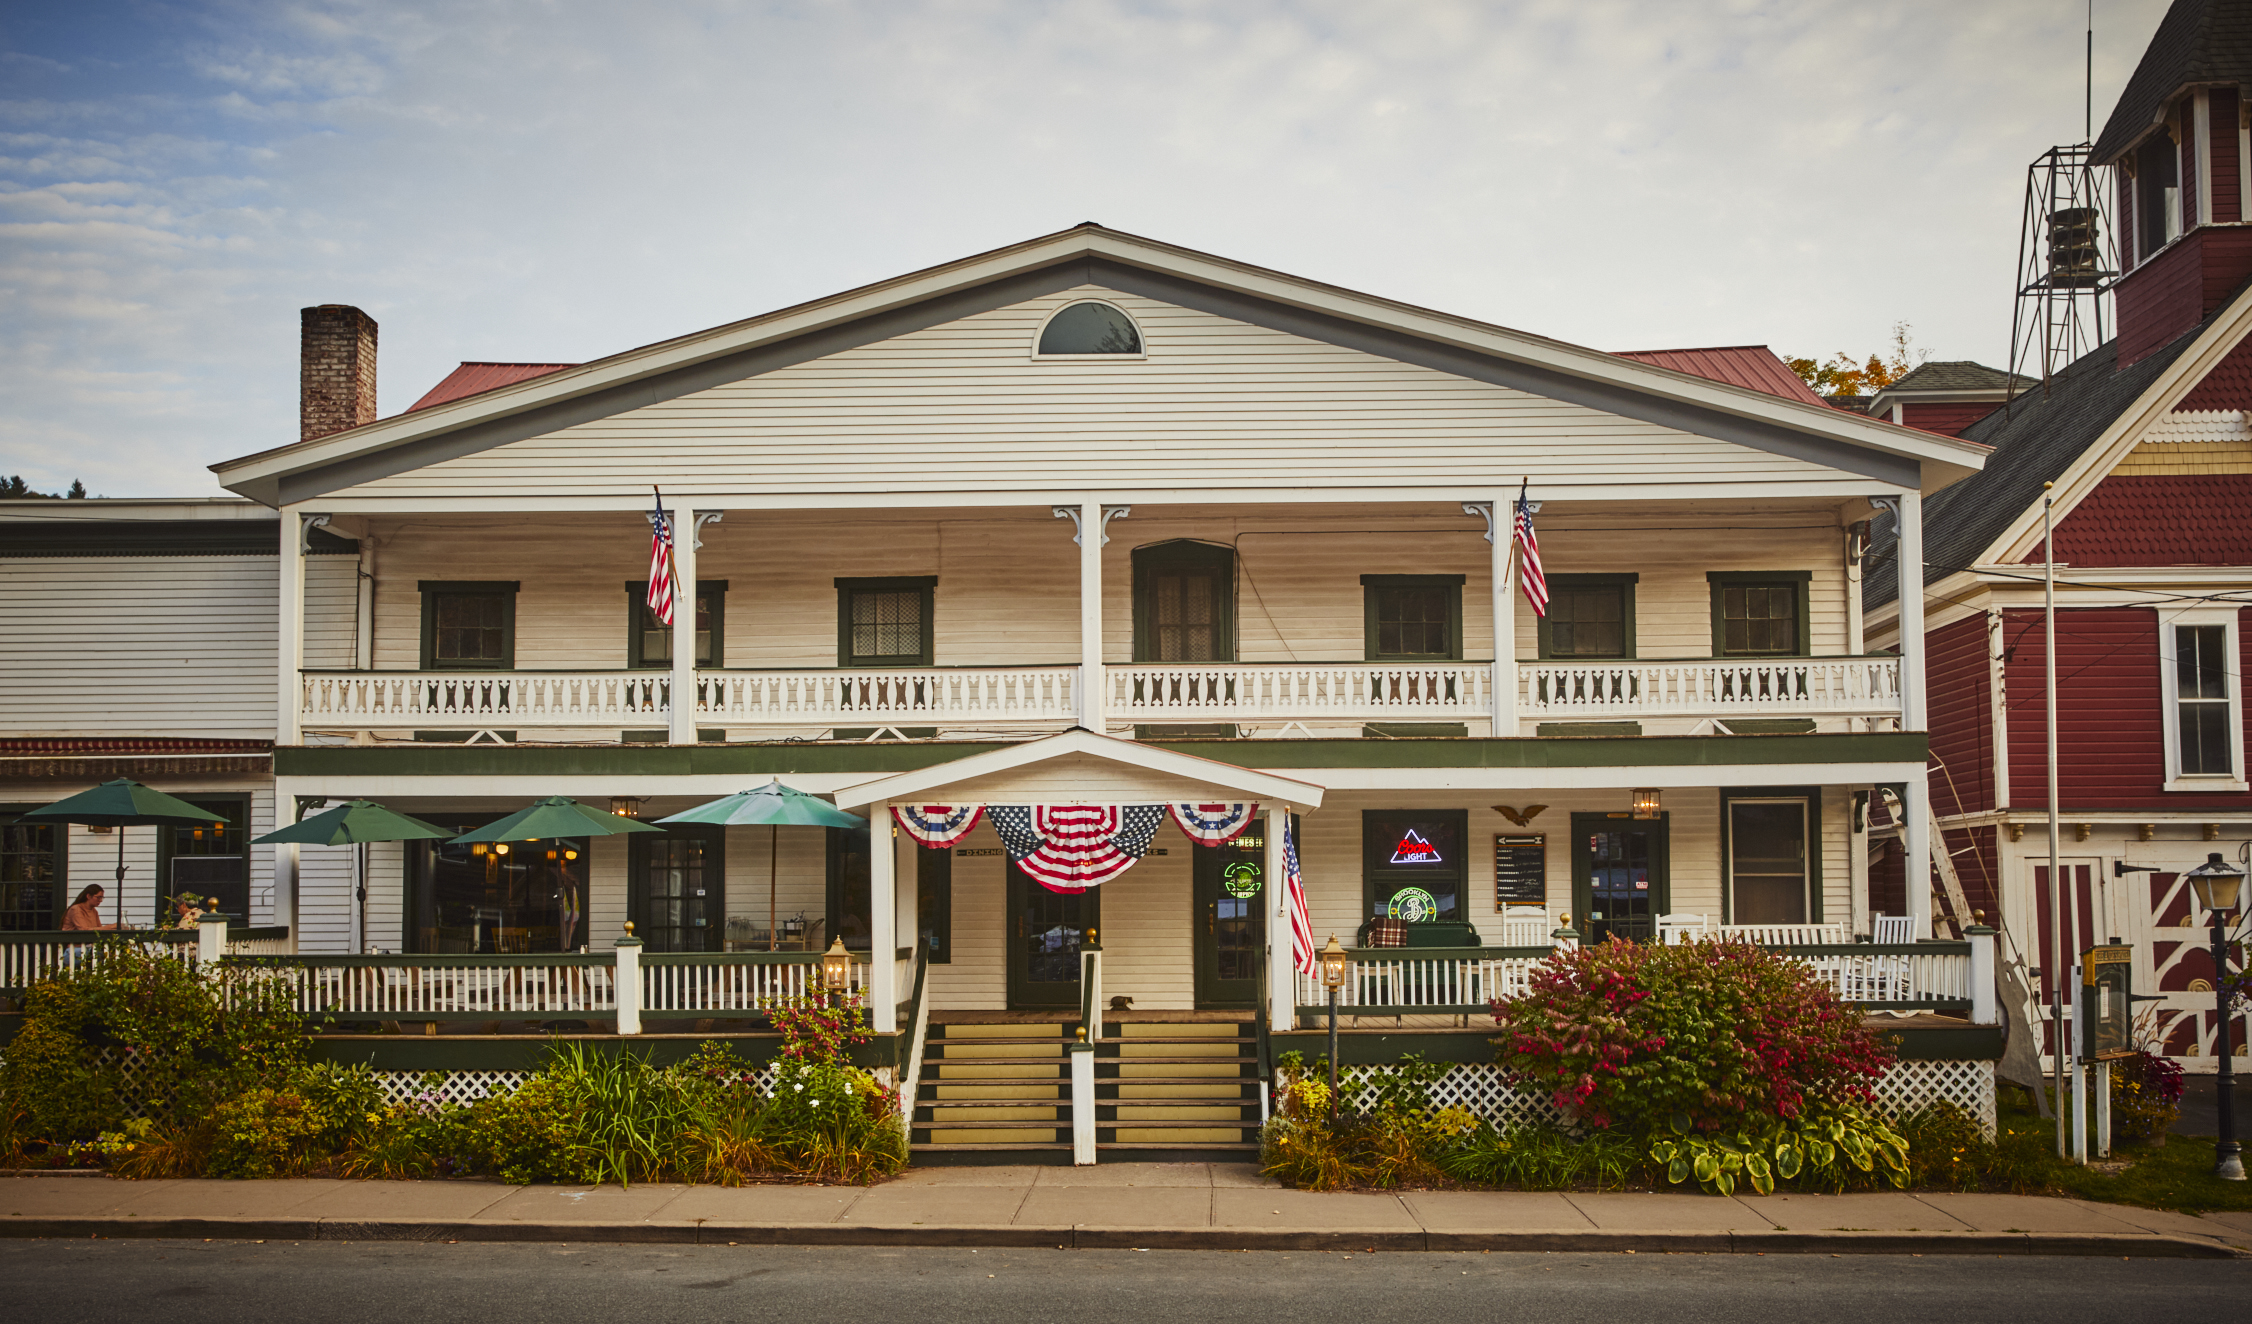
For more than 175 years, The Andes Hotel has occupied a singular place in the Catskills. Part historic inn, part neighborhood tavern, part destination restaurant, it has welcomed generations of travelers while serving as a year-round gathering place for the Andes community. Since opening its doors in 1850, the property has remained woven into the fabric of Main Street—hosting celebrations, welcoming weekend visitors, and providing a place where locals and newcomers naturally cross paths. Now offered as both a historic property and thriving hospitality business, The Andes Hotel presents a rare opportunity to become the next steward of one of the Catskills' most enduring landmarks. Thoughtfully restored in recent years while honoring its nearly two centuries of history, the property balances timeless character with the amenities and flexibility of a modern boutique destination.

A Private Country Estate in Redding, CT

By |2026-06-22T19:06:46+00:00June 22nd, 2026||

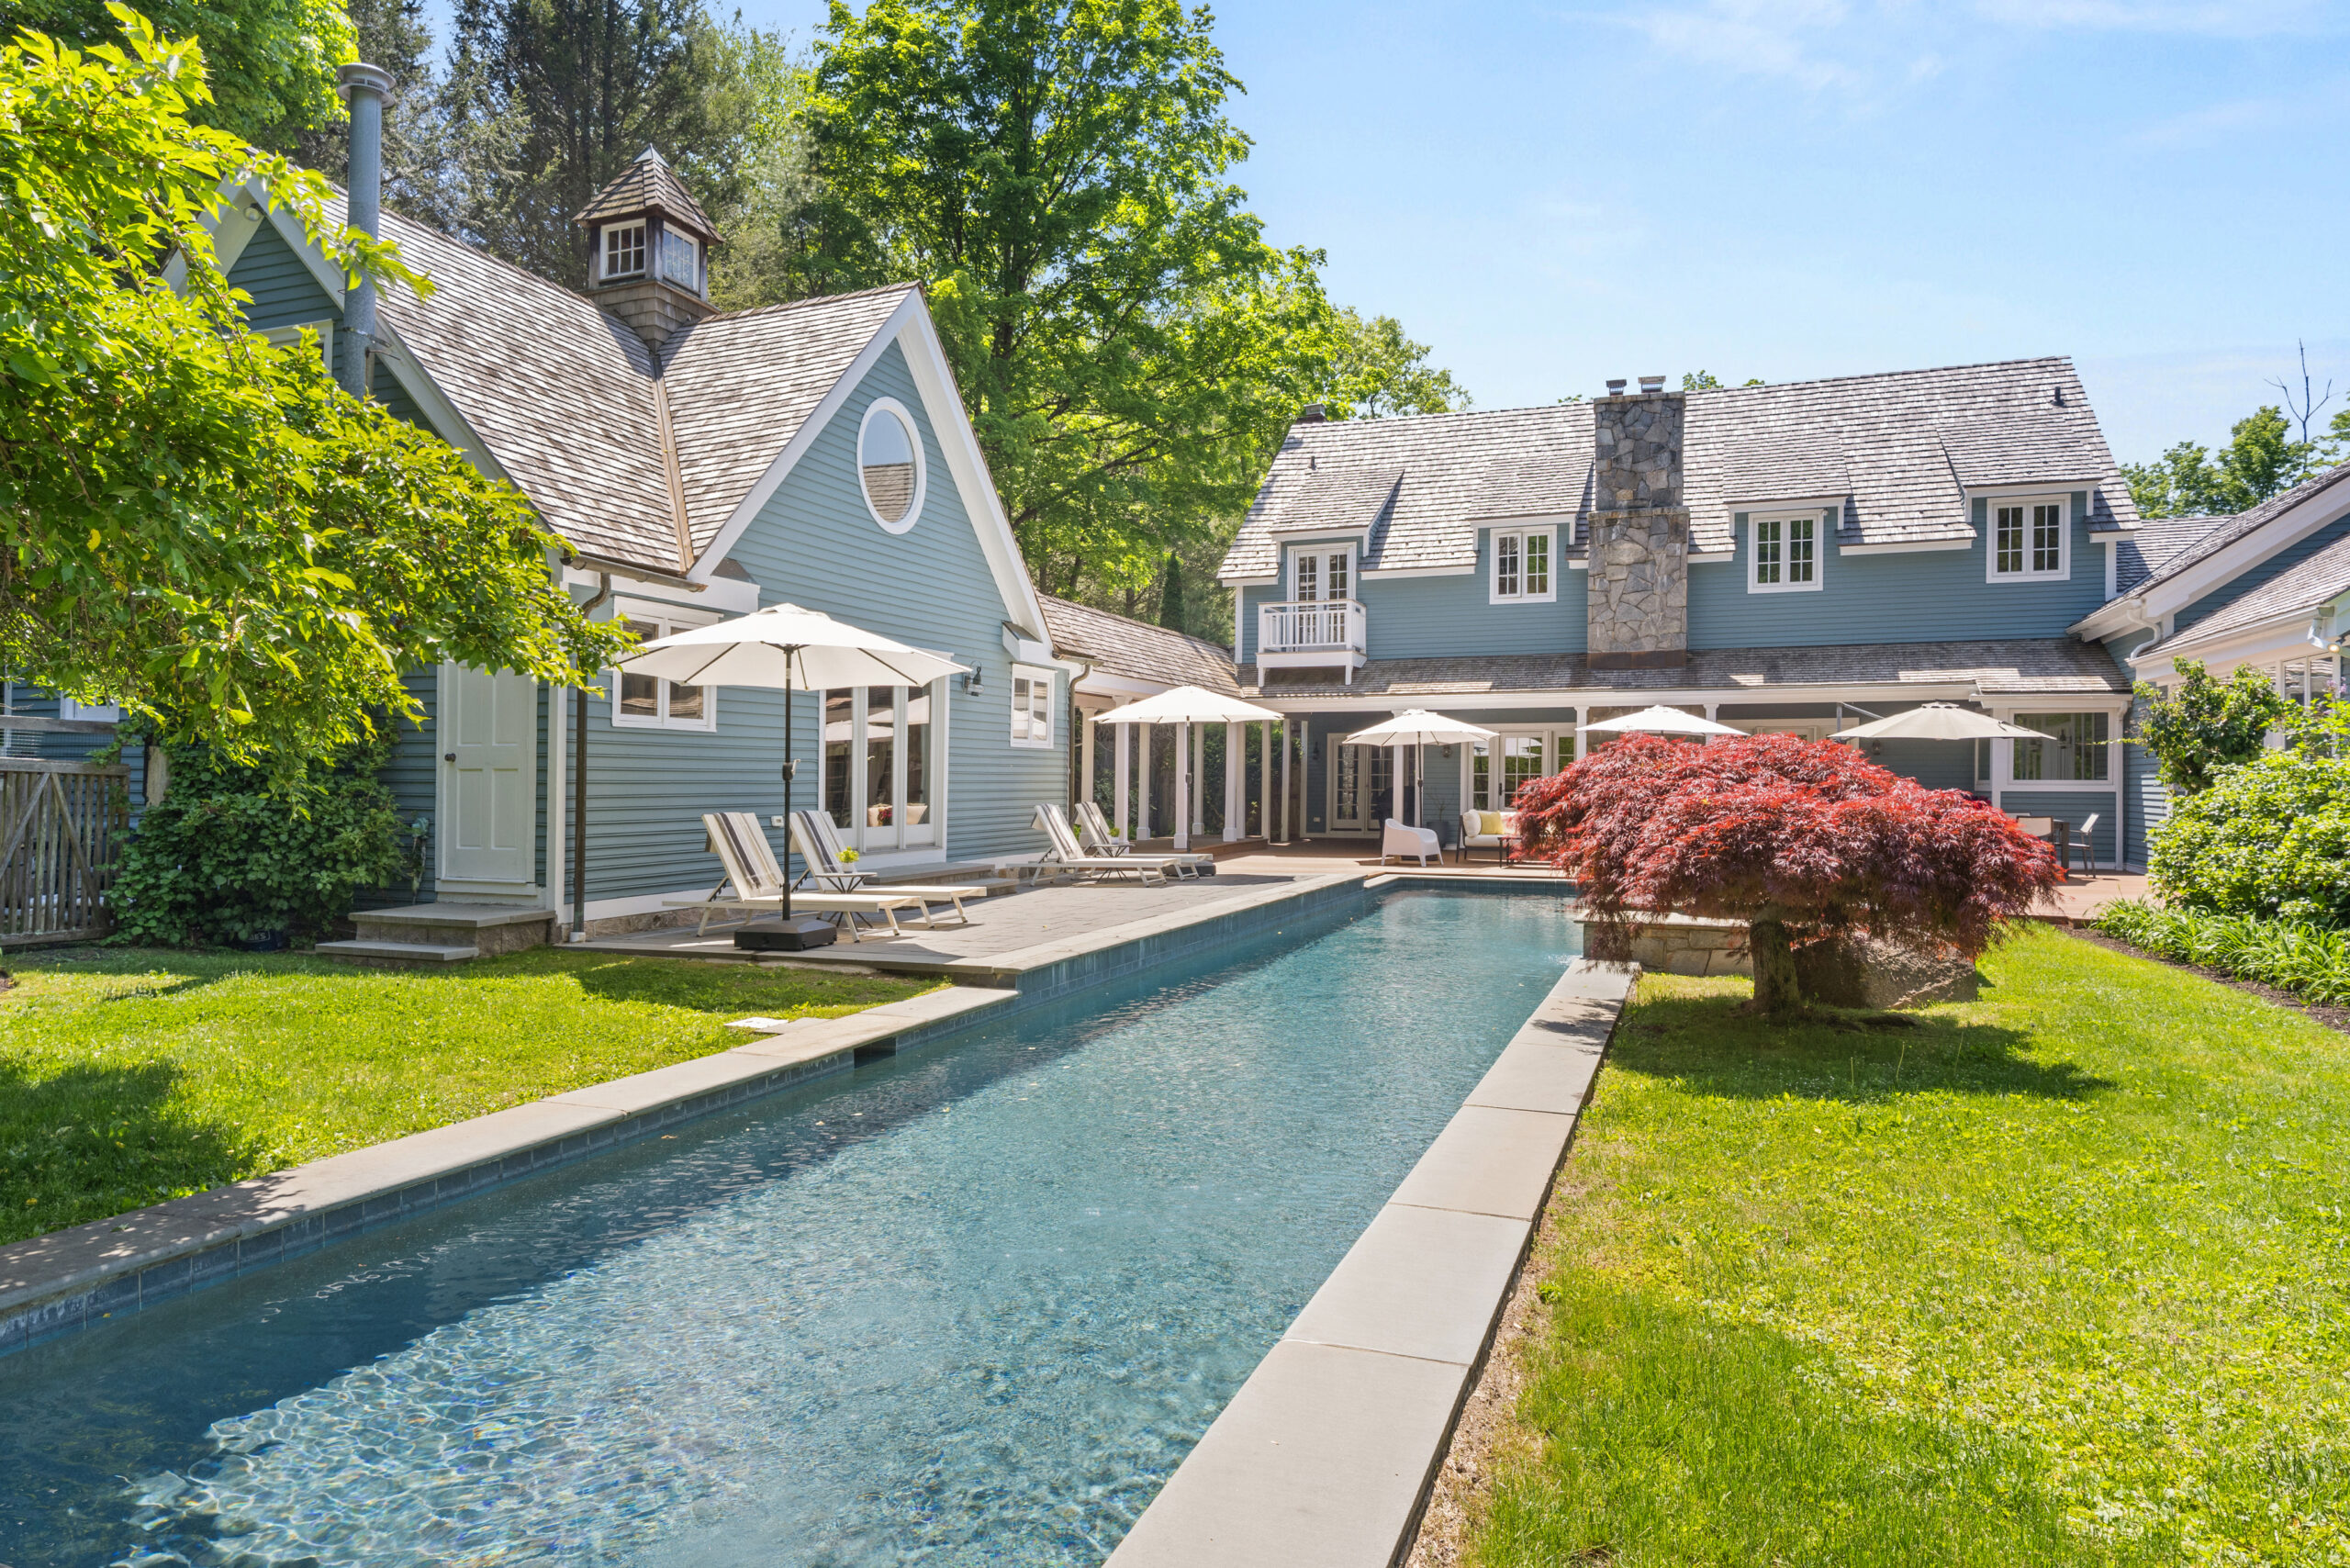
Set on just over two private acres in Redding, CT, this updated Fairfield County estate offers more than 5,300 square feet of living space designed for both everyday living and effortless entertaining. Centered around a heated gunite pool, detached guest house, and beautifully landscaped grounds, the property balances the scale of a full-time family home with the atmosphere of a private countryside retreat. Inside, a traditional layout unfolds across multiple gathering spaces, including a library, home office, formal dining room, and a soaring family room filled with natural light. The eat-in kitchen sits at the heart of the home, while a finished lower level with its own entrance provides additional flexibility for guests, extended family, or work-from-home needs. Just beyond the pool, a detached guest house offers a living area, kitchenette, bedroom, and loft—creating a rare opportunity for hosting visitors, accommodating long-term guests, or establishing a private studio or workspace separate from the main residence.

Beaver Brook in Barryville, NY

By |2026-06-17T02:28:59+00:00June 15th, 2026||

For anyone who has spent time daydreaming through the pages of Cabin Porn, Beaver Brook may feel surprisingly familiar. Hidden within more than 50 acres of forest in the western Catskills, the property is home to Scott's Cabin—the beloved woodland retreat that helped inspire an entire movement of design-minded cabin living.

The Black Mountain House in South Egremont, MA

By |2026-06-11T01:21:18+00:00June 9th, 2026||

Set deep within the Taconic Mountains, The Black Mountain House occupies a rare position at the edge of the Jug End Reservation, surrounded by thousands of acres of protected forest. Originally built in 1976 and recently transformed by interior designer Bruna Baiocchi—best known as the creator of the iconic Barn in Tivoli—and builder Andrew Personette of CB Design Build, the home balances the spirit of its original architecture with a thoughtful contemporary renovation. California's Sea Ranch movement serves as an architectural reference point, while interiors draw from Japanese restraint and Scandinavian warmth.

Casa de Campo in Ancram, NY

By |2026-06-03T15:42:35+00:00June 1st, 2026|Real Estate|

Set on a quiet hillside in Ancram, where open farmland gives way to distant ridgelines and uninterrupted skies, Casa de Campo is a study in restraint. Defined by a pre-cast concrete structure and positioned carefully within the landscape, the home pairs a rigorous architectural language with a setting that feels expansive, rural, and deeply private.

Blue Hill House in Hudson, NY

By |2026-02-23T21:42:56+00:00February 20th, 2026|Real Estate|

Originally built in the 1970s and thoughtfully renovated, Blue Hill House - a classic farmhouse just outside the heart of Hudson - carries the weight of a historic colonial while feeling notably fresh. The architecture reads as classic farmhouse, while the interiors feel precise and edited. Dark hardwood floors run wall to wall beneath exposed timber beams, and three wood-burning fireplaces anchor the floor plan, giving structure to the main rooms rather than serving as ornament.

Ravenswood in Salisbury, CT

By |2026-02-20T00:50:08+00:00February 18th, 2026|Real Estate|

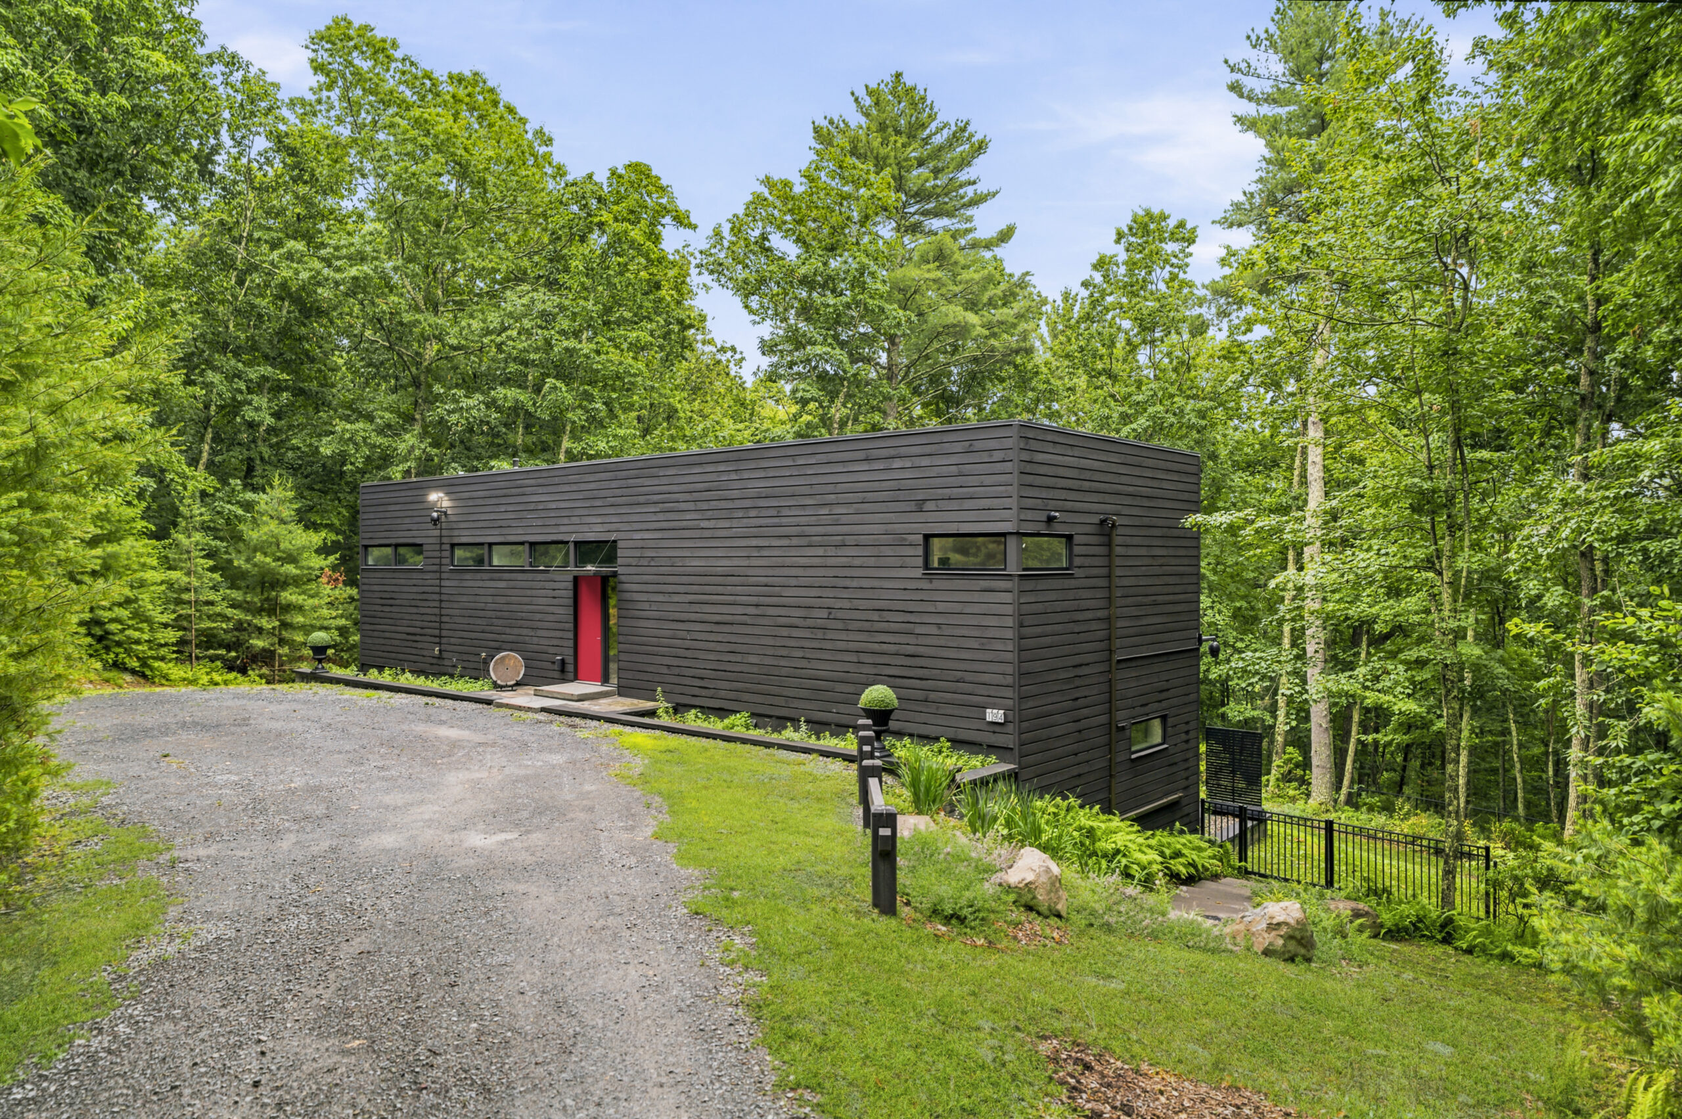
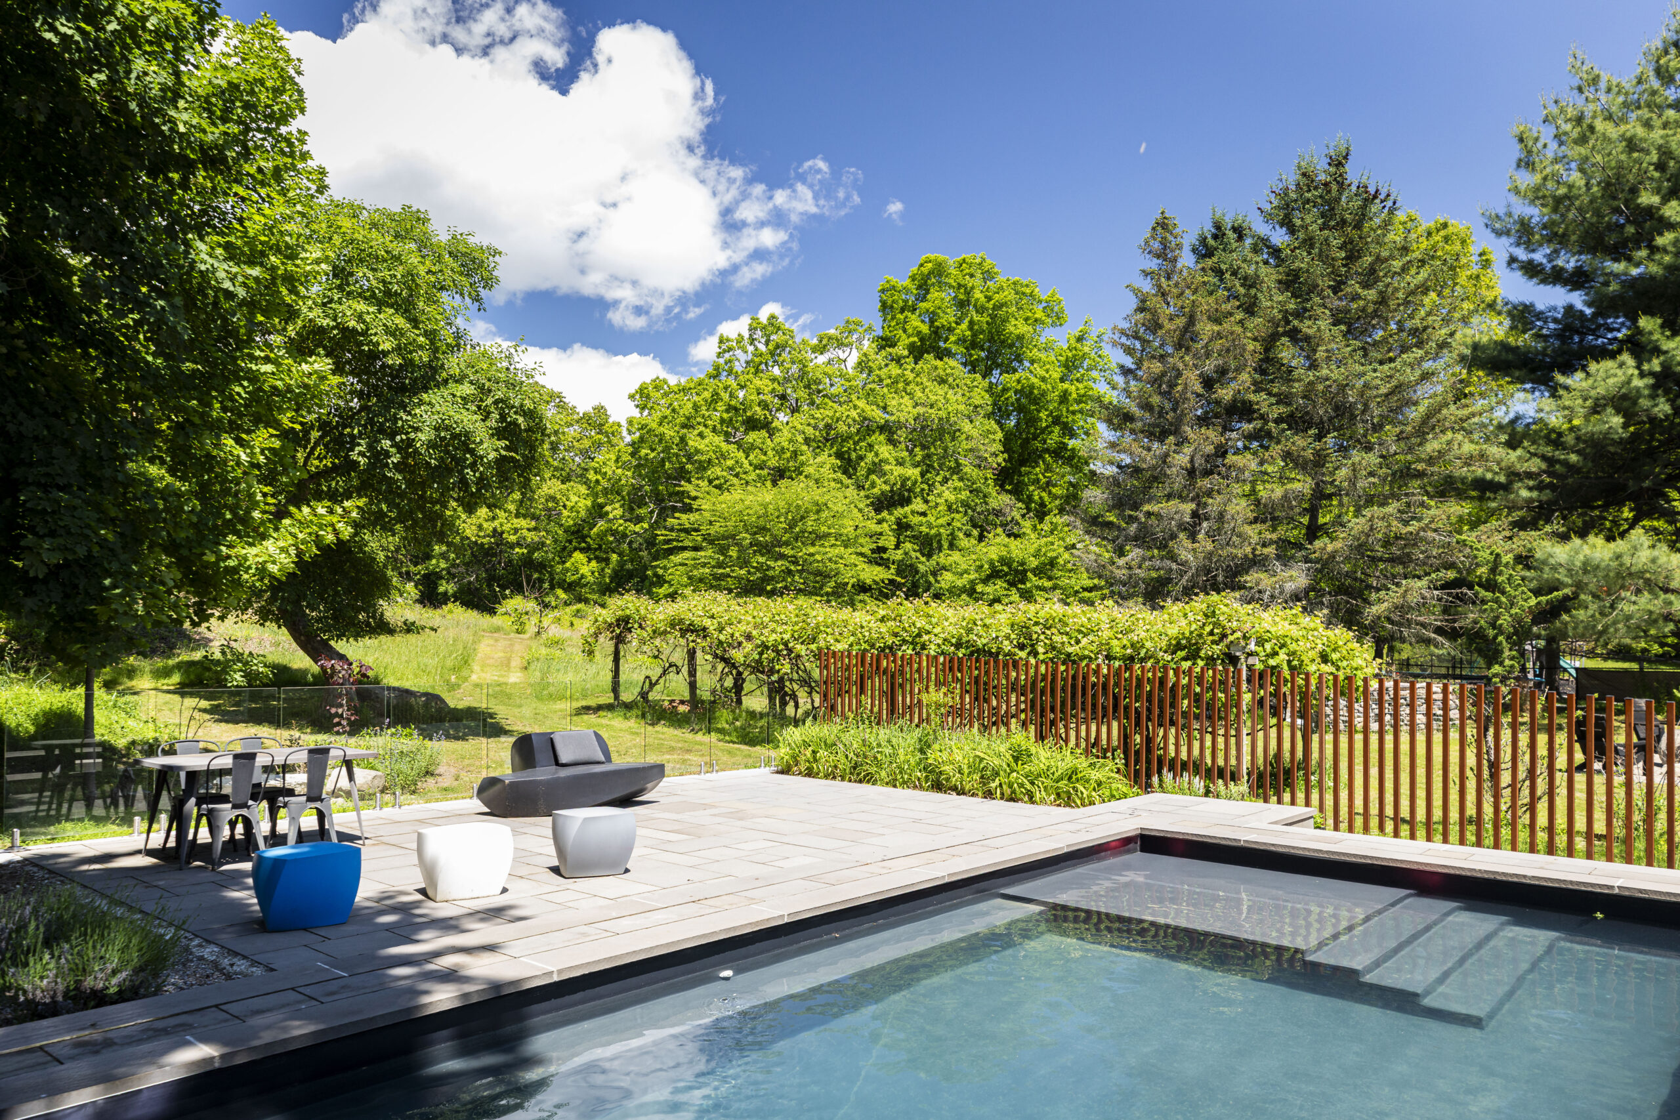
A dark exterior gives way to light-filled, angular interiors, where oversized windows and glass doors create clear sightlines to the surrounding greenery and establish a strong connection to the grounds. This interplay between structure and landscape defines Ravenswood, a forest retreat designed by StoneFox Architects and later featured in Architectural Digest. Entering the open living space, soaring ceilings rise beneath a loft-style hallway on the second level. A wood-burning fireplace anchors the sitting area, while a wall of glass doors and expansive windows frames the landscape beyond. A dedicated dining area sits at the center of the room, comfortably accommodating a large table and flowing into the elongated kitchen, providing an ideal layout for gathering and entertaining. The kitchen is organized in a U-shaped configuration around a substantial eat-in island topped with Carrara marble. Custom European bleached white oak cabinetry conceals integrated appliances, set against a glossy blue tile backsplash that adds contrast and depth. Storage is generous throughout, and an additional set of glass doors opens directly to the grounds. Set apart from the rest of the main level, a den sits behind sleek, oversized French doors with a modern profile, offering separation when needed. An airy guest suite and a separate half bath wrapped in intricate monochromatic blue wallpaper complete the floor. Up the solid oak staircase, the landing forms the loft-like corridor seen from below, overlooking the living room and offering space for a desk or reading area. The primary bedroom centers on a large picture window facing the forest, while the ensuite bath includes a deep soaking tub positioned toward the property, a double vanity, and a large marble shower. An additional guest bedroom set beneath vaulted ceilings and a full bath complete the second level. Below, the ground floor provides flexible living space currently arranged as a living room and gym, along with a separate laundry room. The home’s grounds extend directly from the glass-lined living space, beginning with a stone patio spacious enough to accommodate both dining and lounge areas. A run of concrete stairs leads down to the heated gunite pool, subtly separating spaces for entertaining and swimming. At the front of the home, the pea gravel driveway doubles as an additional gathering area, where Adirondack chairs encircle a fire pit just beyond the property's entrance.

Go to Top