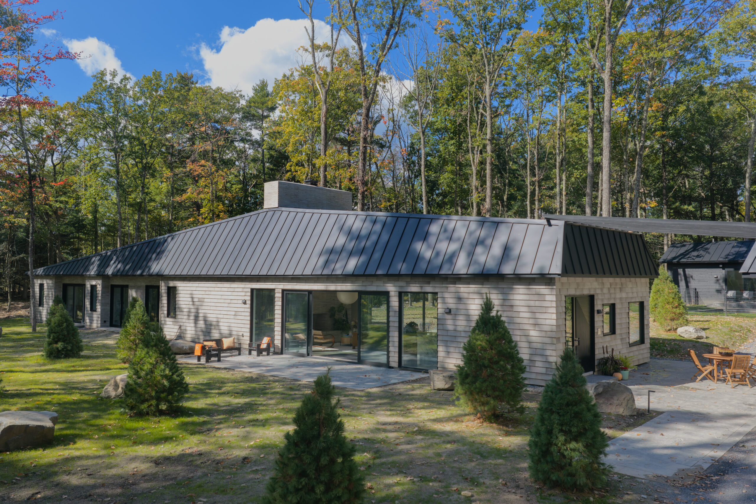
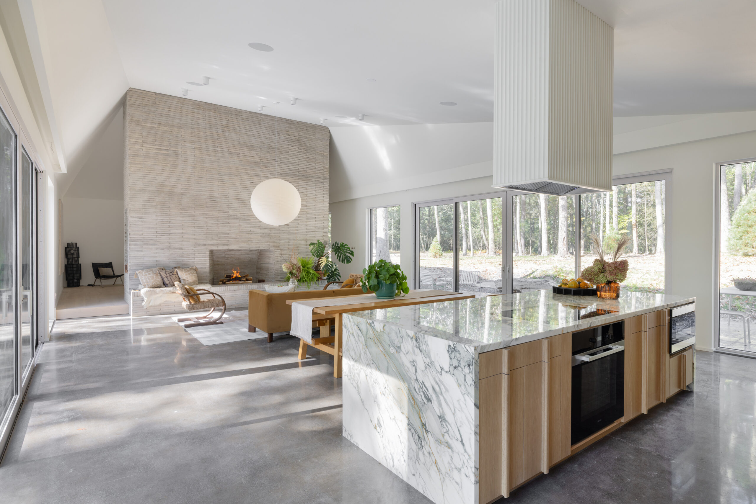
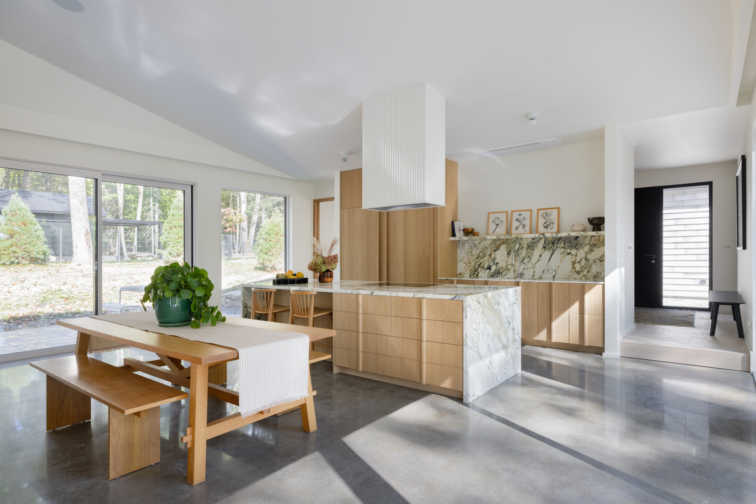
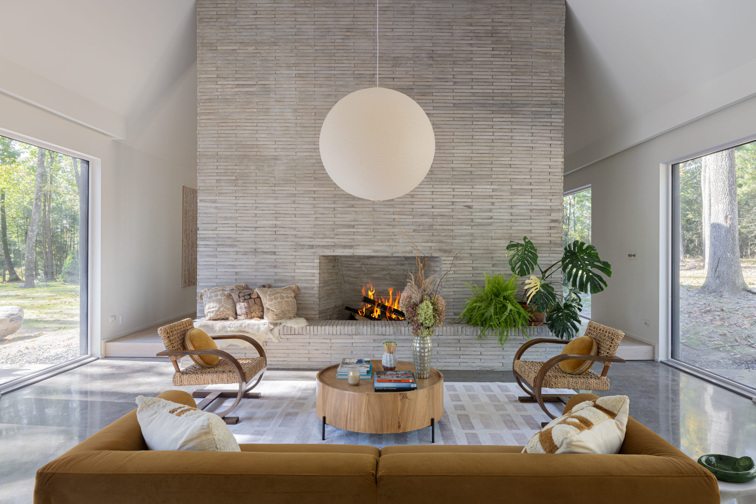
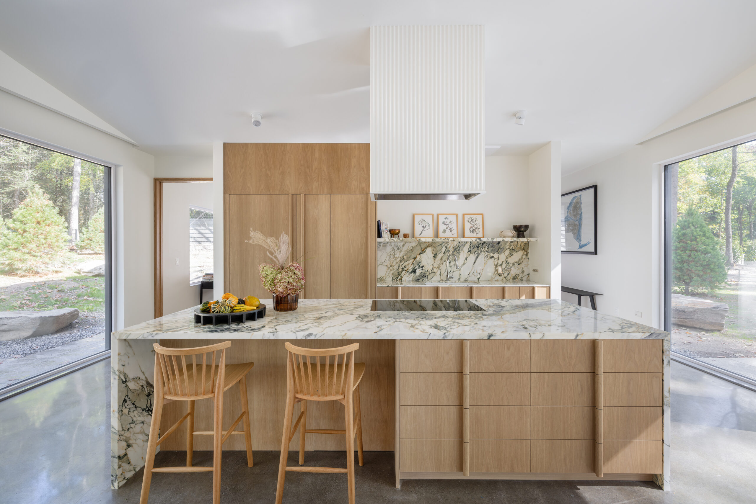
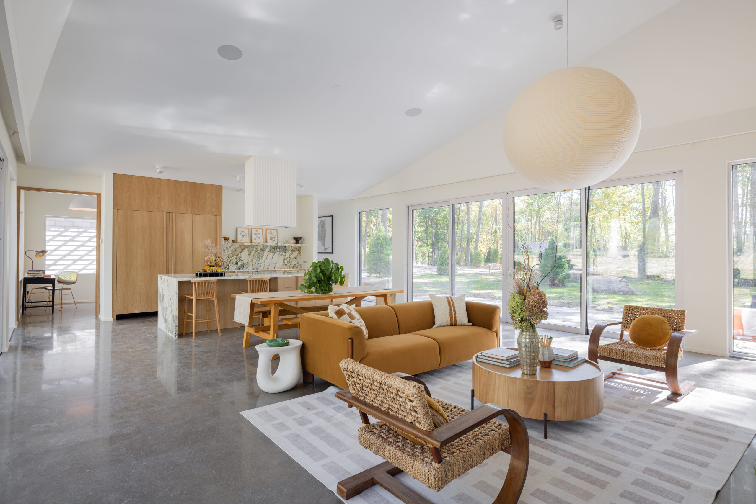
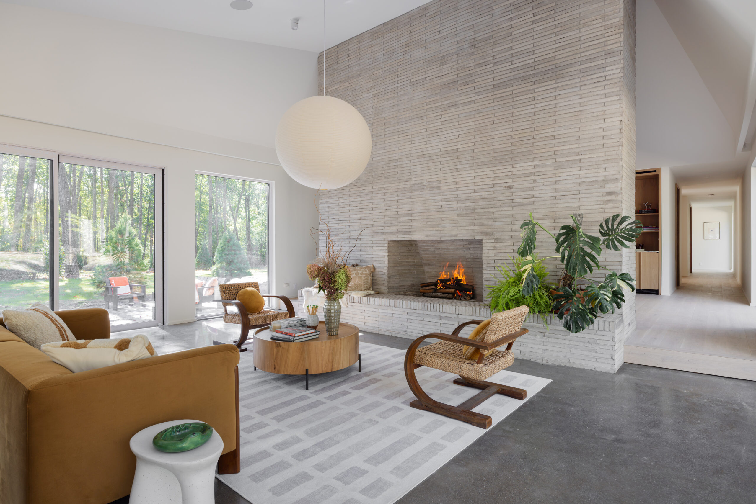
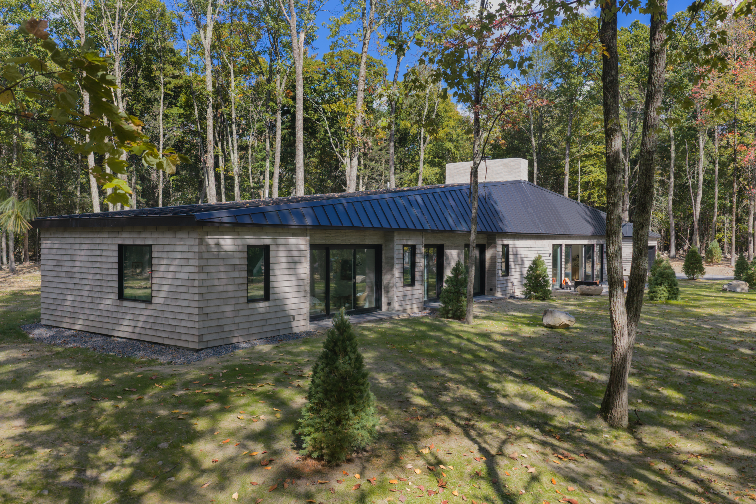
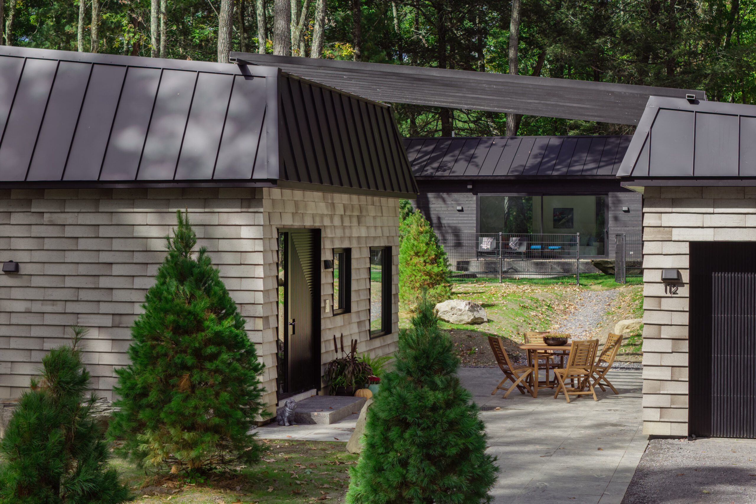
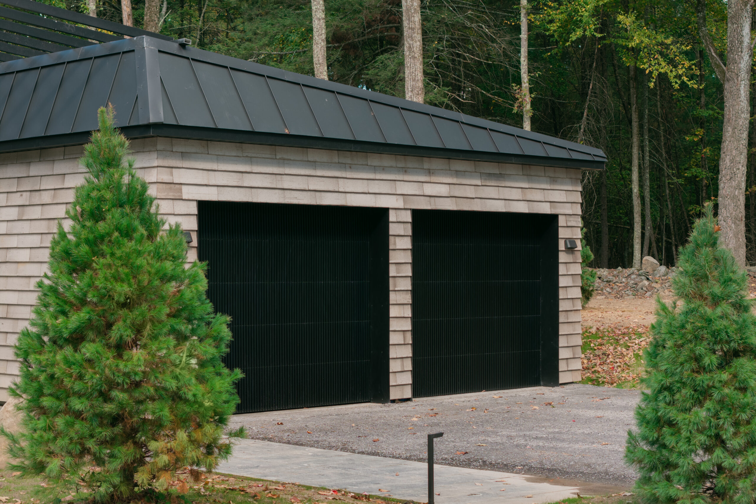
Three-bedroom, 5.5-bathroom newly constructed ranch on four acres | 3,582 square feet | Architectural living room featuring 19-foot vaulted ceilings, full-height wood-burning fireplace, and floor-to-ceiling glass | Chef’s kitchen with custom white oak cabinetry, Miele appliances, and sunny breakfast room | Heated granite-bottom saltwater pool with granite paver patios | Detached four-season pool house with kitchenette | Dedicated in-home sauna | Under two hours from NYC | Asking $2,950,000
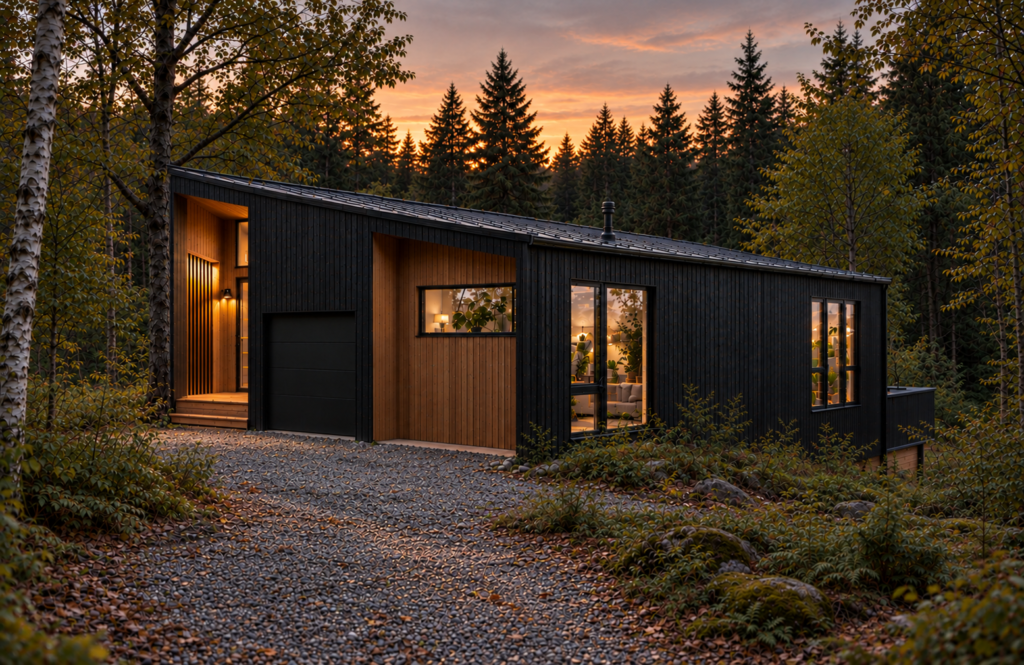
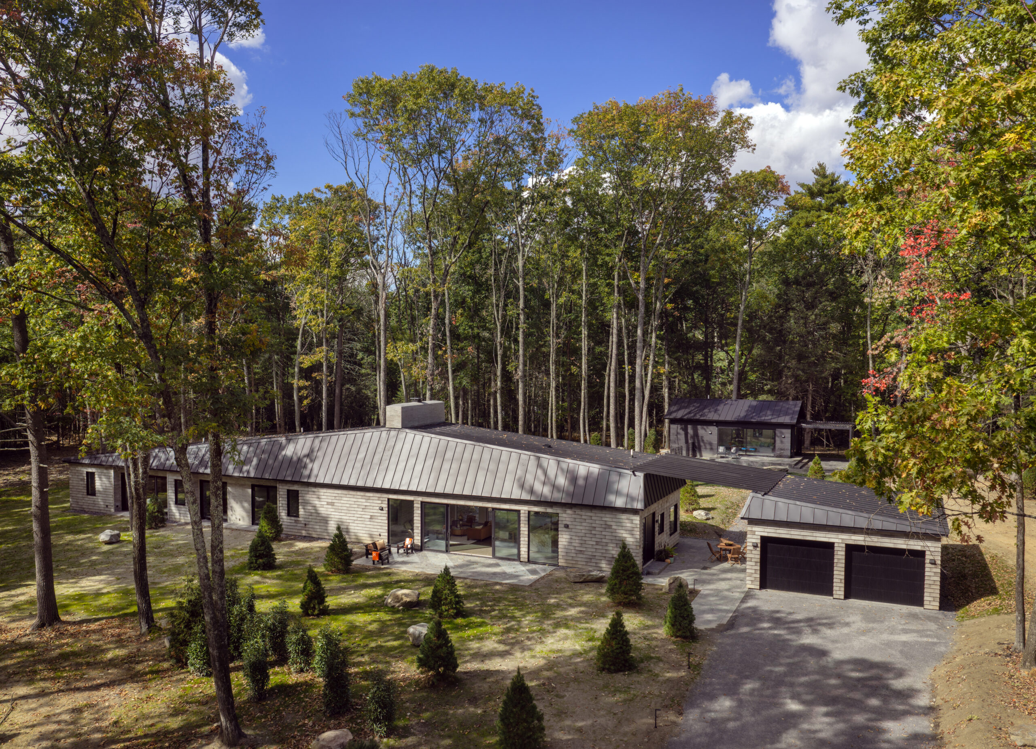
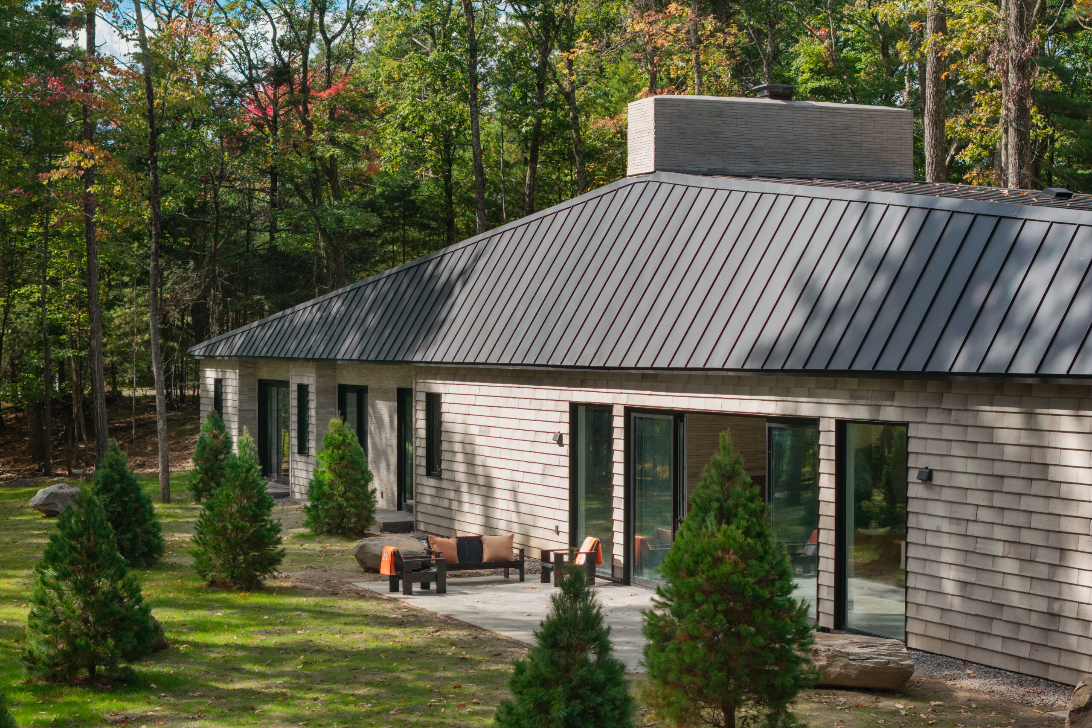
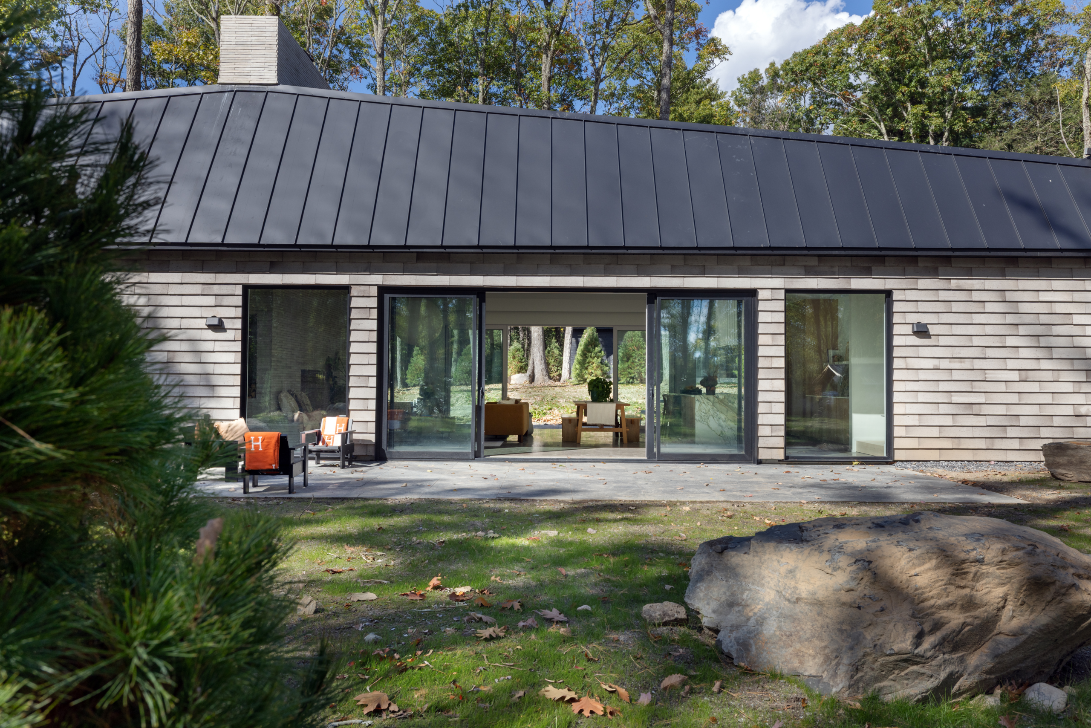
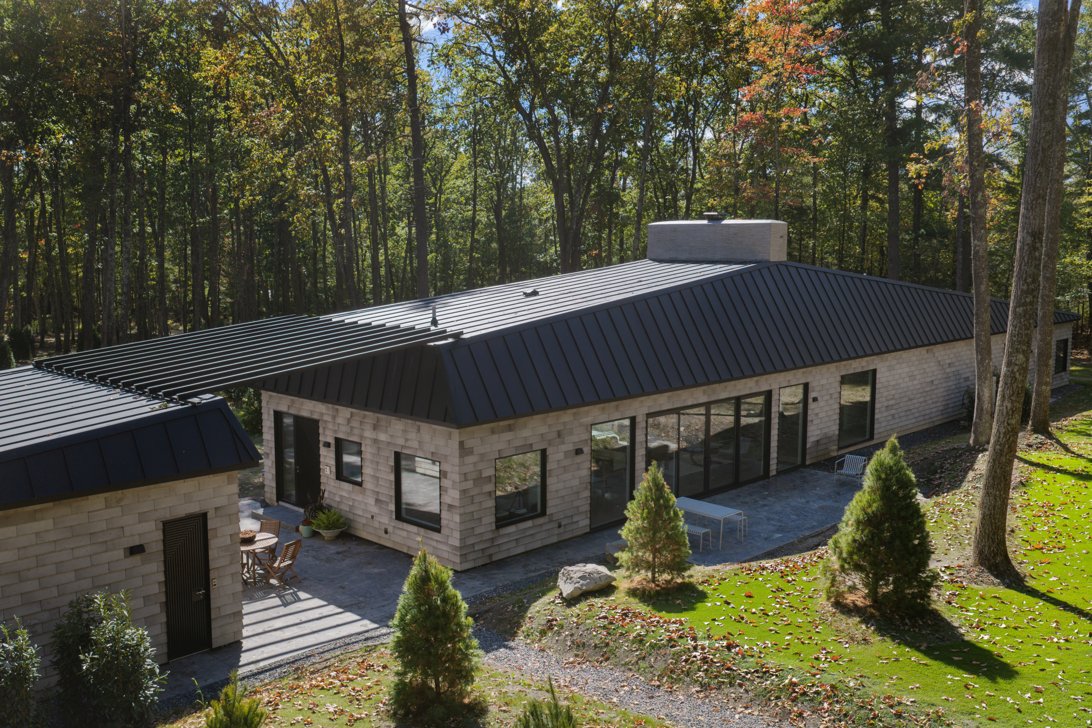
On four private acres in Stone Ridge, NY, this newly constructed contemporary ranch sits within a manicured forest of mature oaks, laurels, white pines, and thousands of planted ferns. The single-story house is sited to capture southern light all day and built from a pared-down palette: Italian terracotta siding outside, with Calacatta Monet marble, white oak, and polished concrete inside. Its most distinctive feature lies just beyond the glass: a pool with a granite bottom.
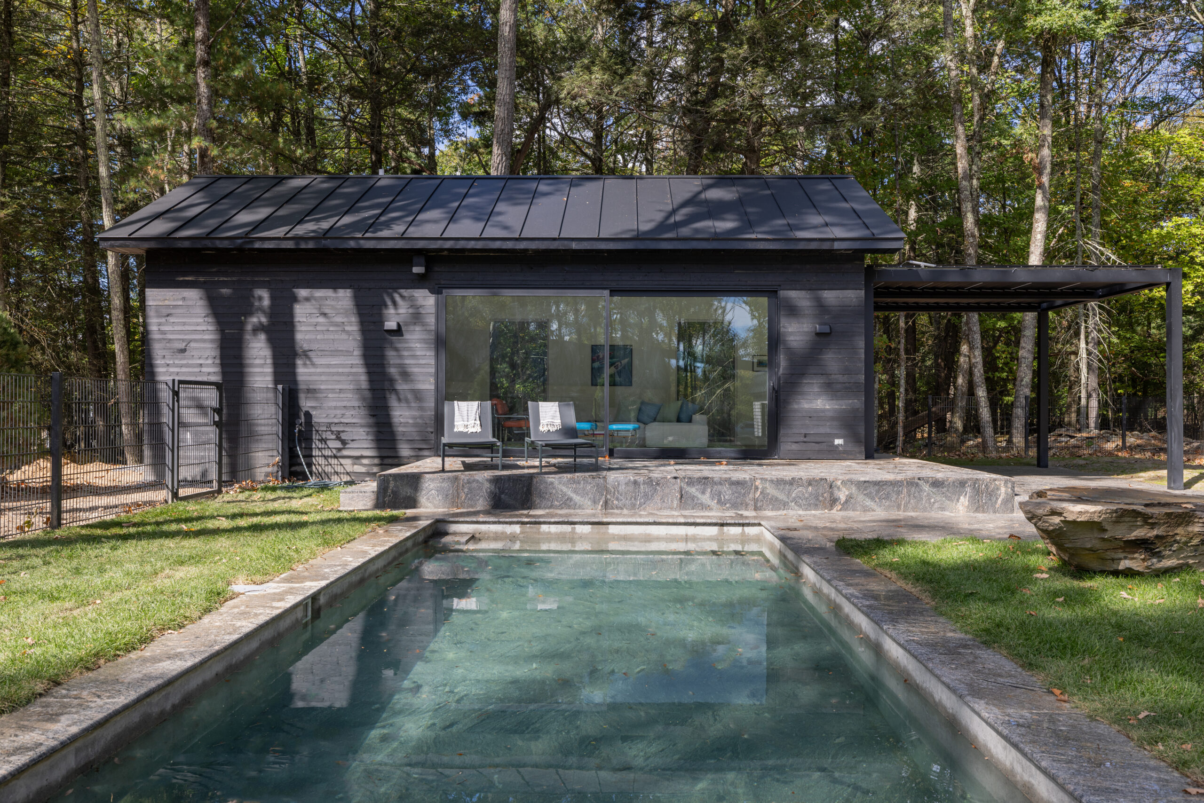
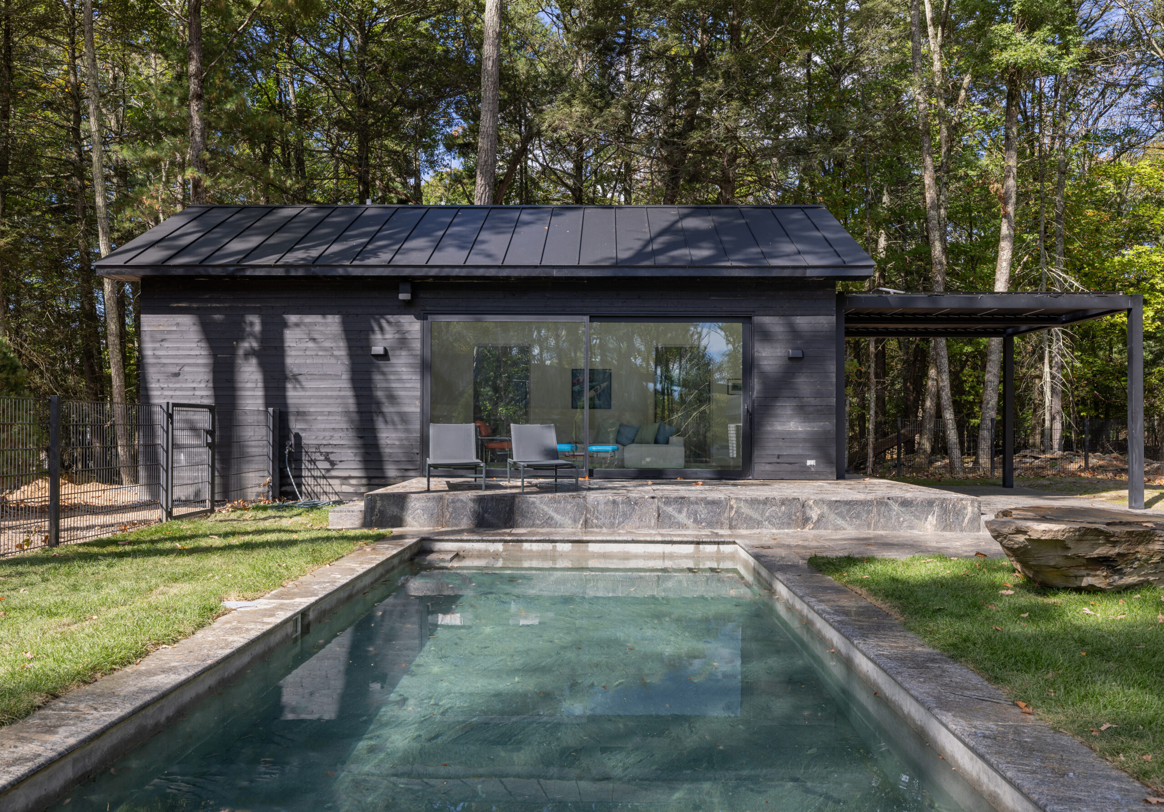
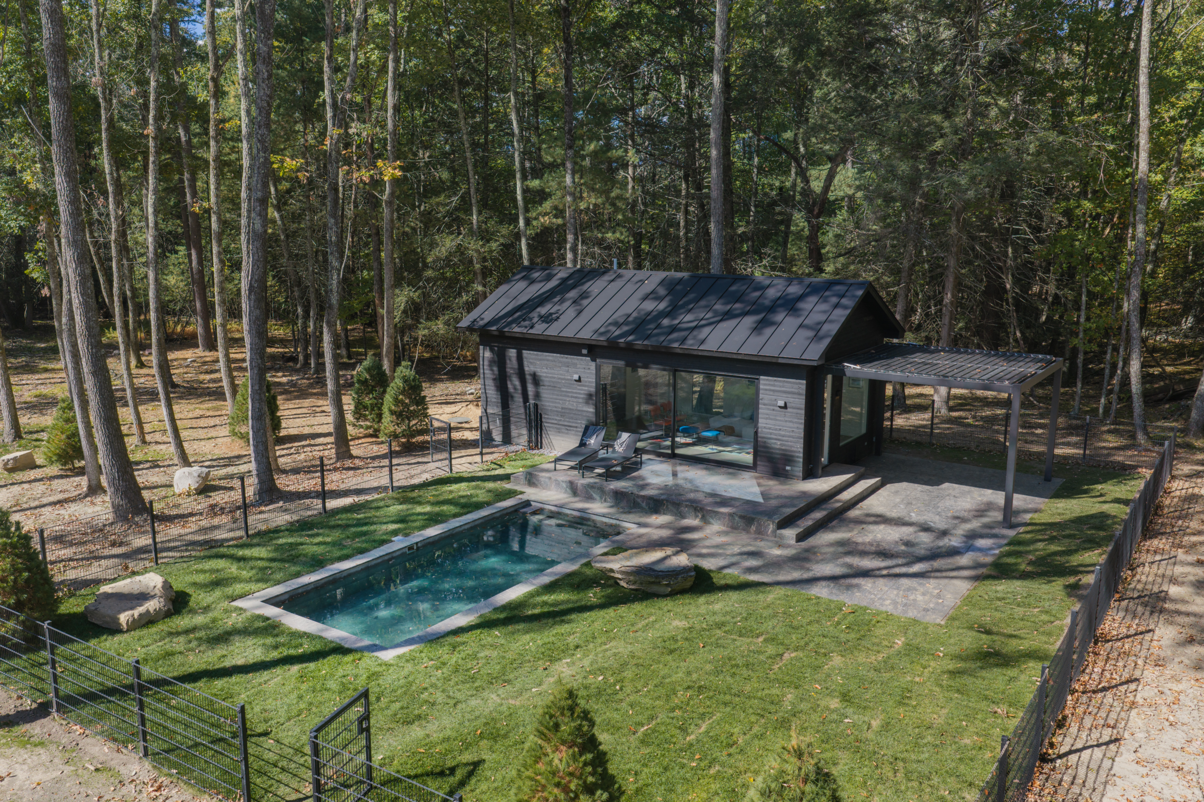
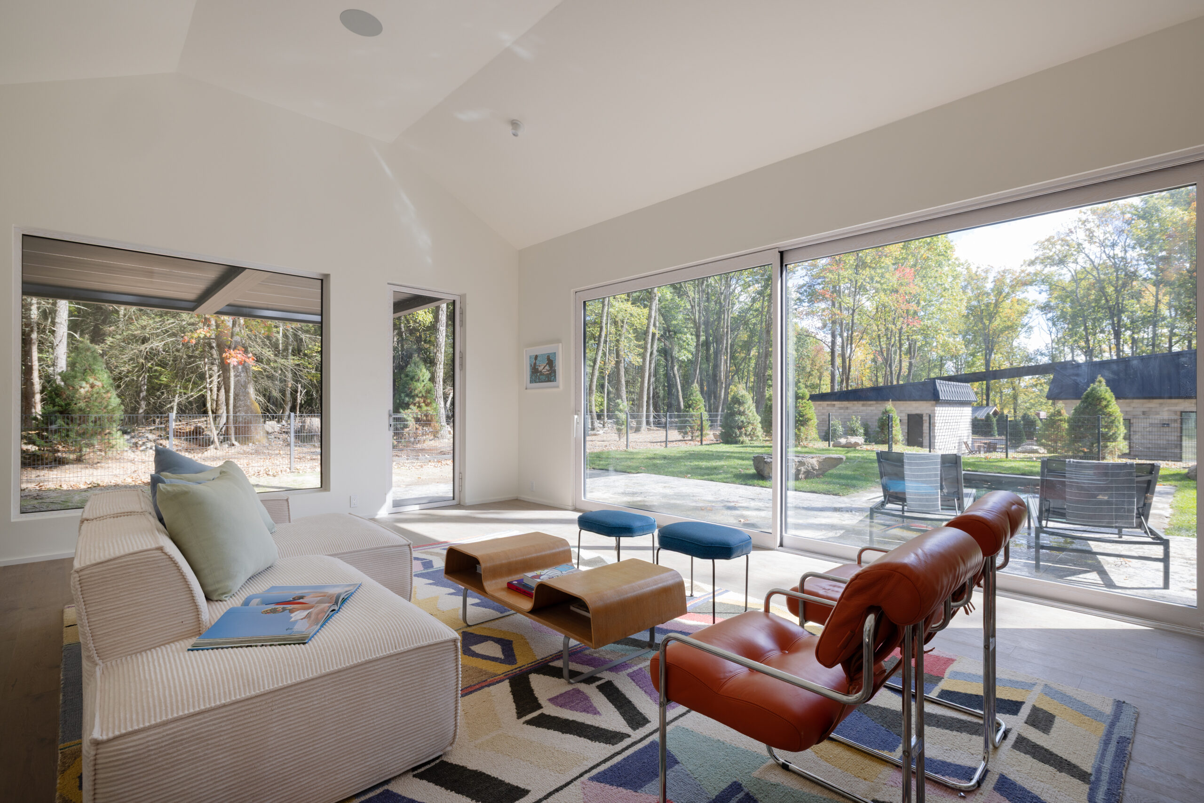
The detached four-season pool house, with heat, A/C, and a kitchenette, is just steps away: a flexible space for visitors, creative work, or a quiet retreat. Photos: Travis Mark
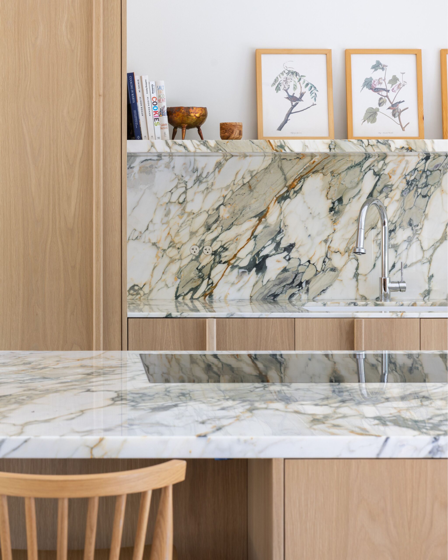
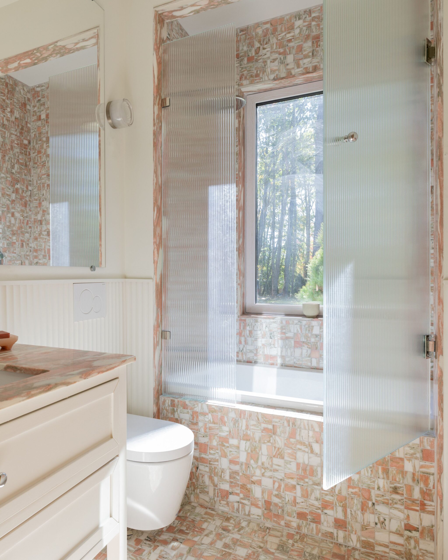
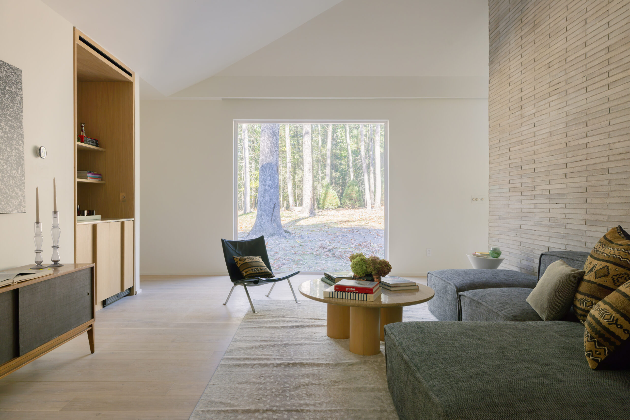
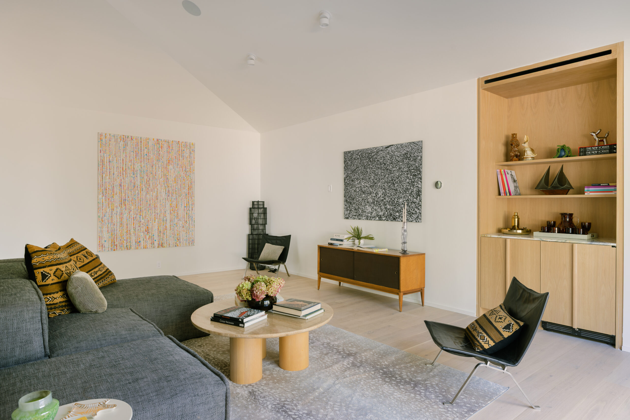
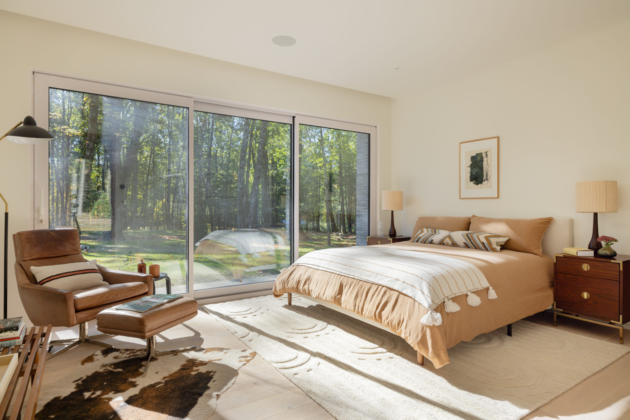
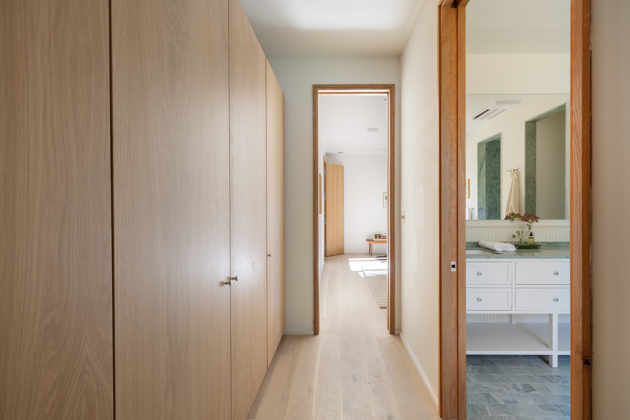
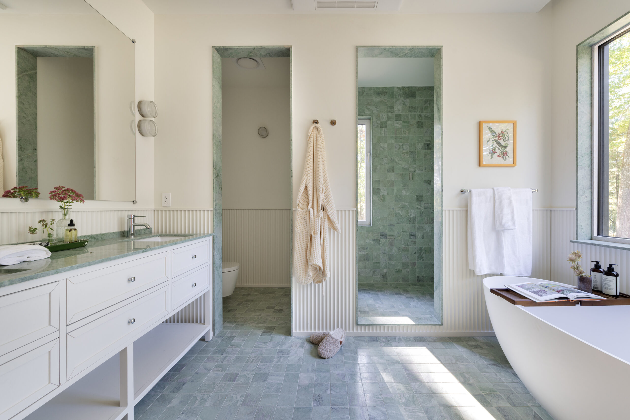
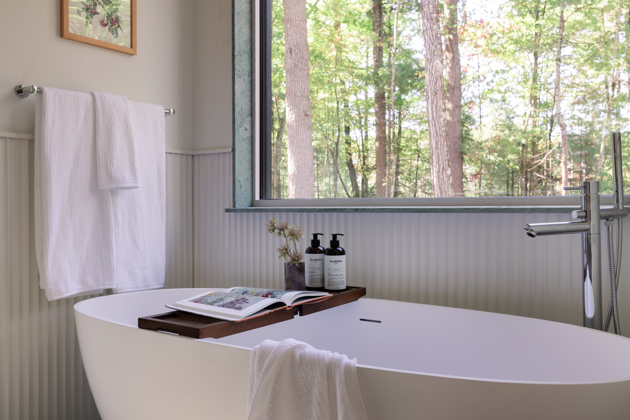
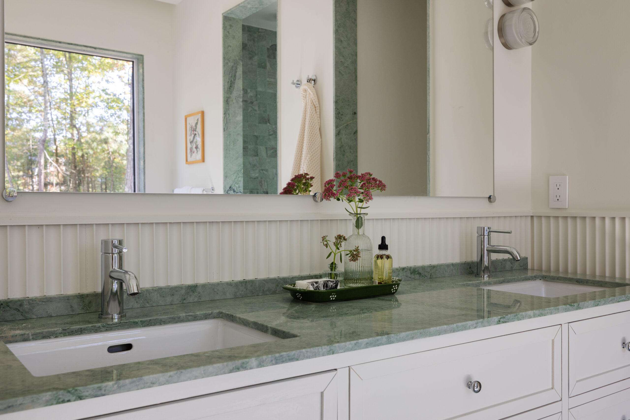
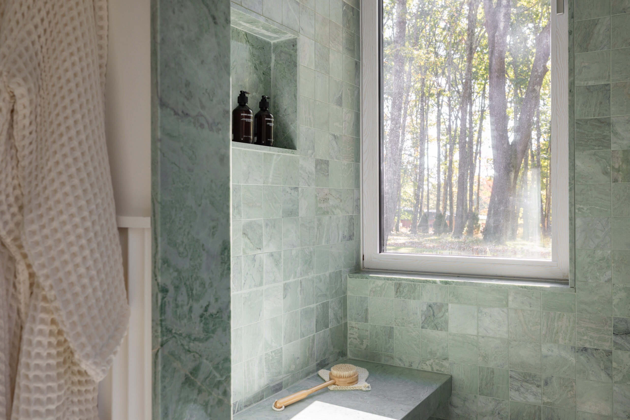
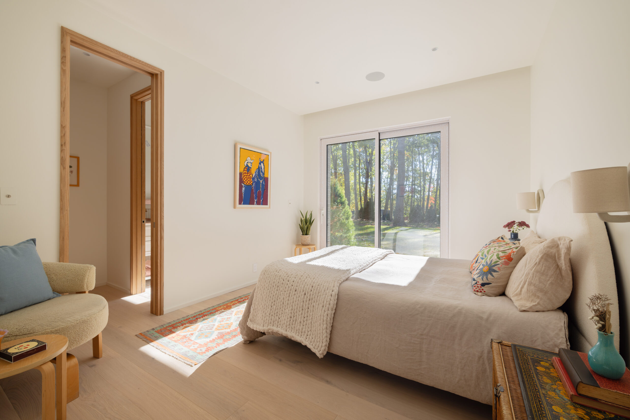
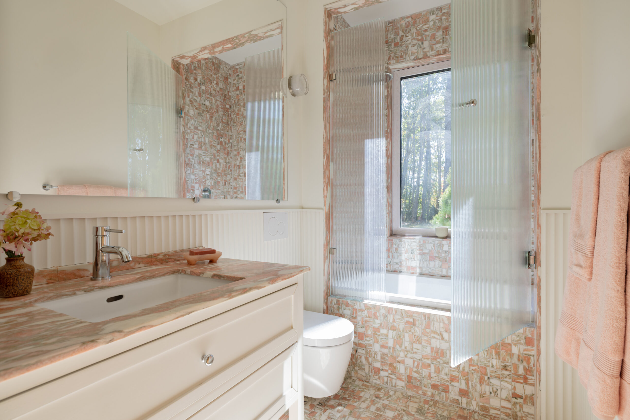
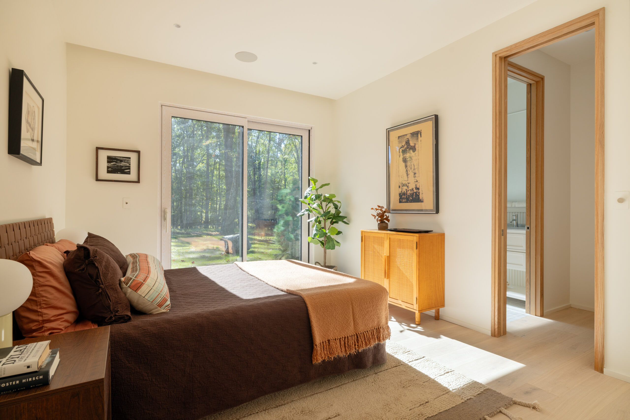
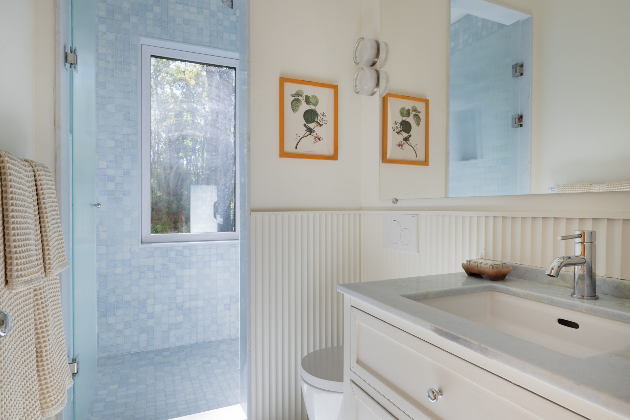
An oversized custom front door sets expectations at the entry. The living room is the architectural centerpiece, with a 19-foot vaulted ceiling, polished concrete floors, and a wood-burning fireplace that rises the full height of the room. Triple-pane glass walls with eight-foot sliders open it to the patios. The kitchen features custom white oak cabinetry by IP Millwork, marble surfaces, a centerpiece island, and a full Miele appliance suite. White oak continues into the bedrooms as wide-plank flooring and custom millwork, while the primary bathroom features marble tile and a slab marble vanity.
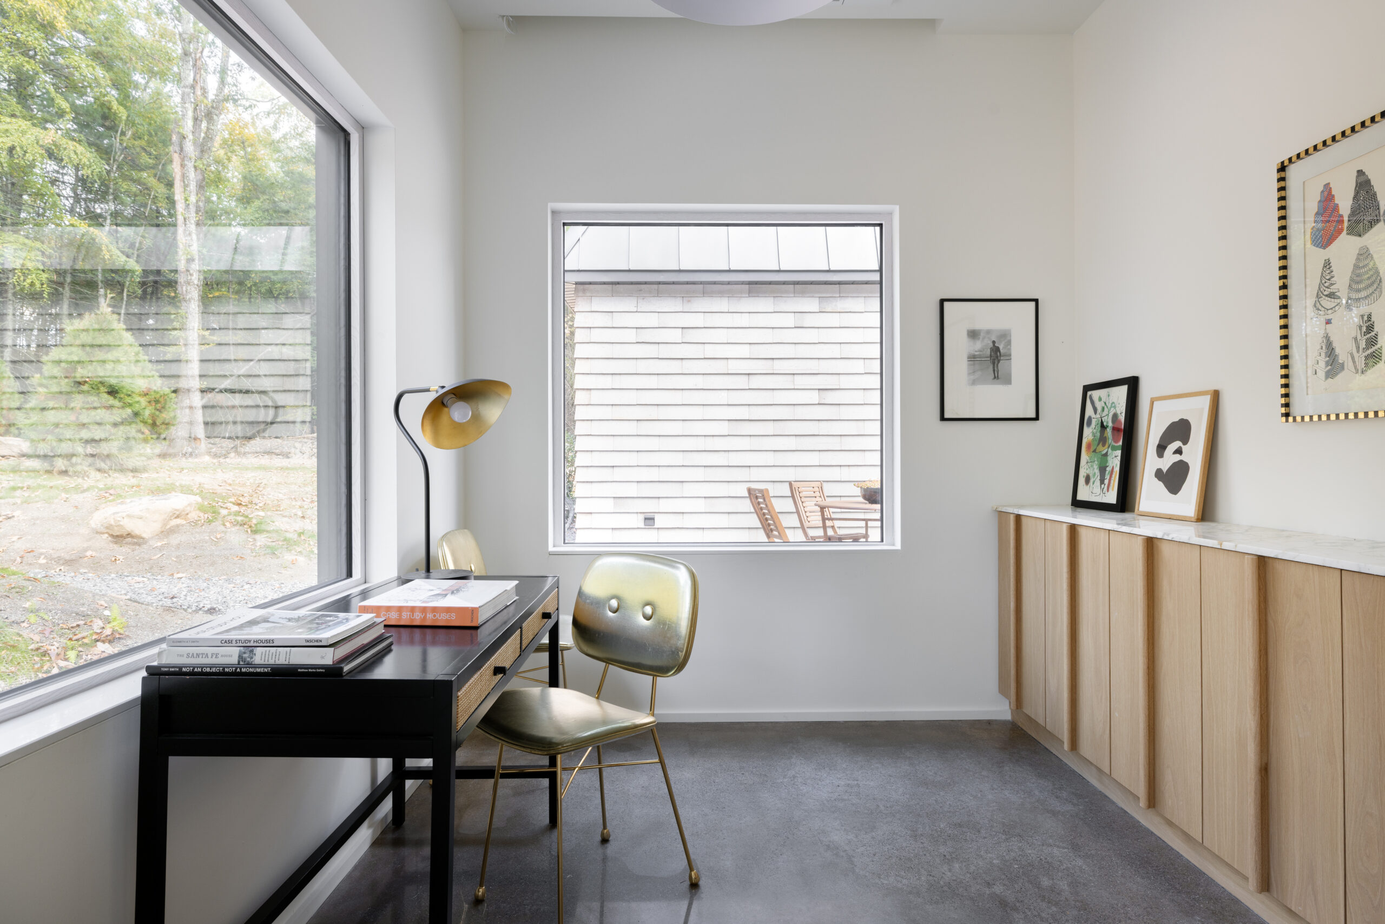
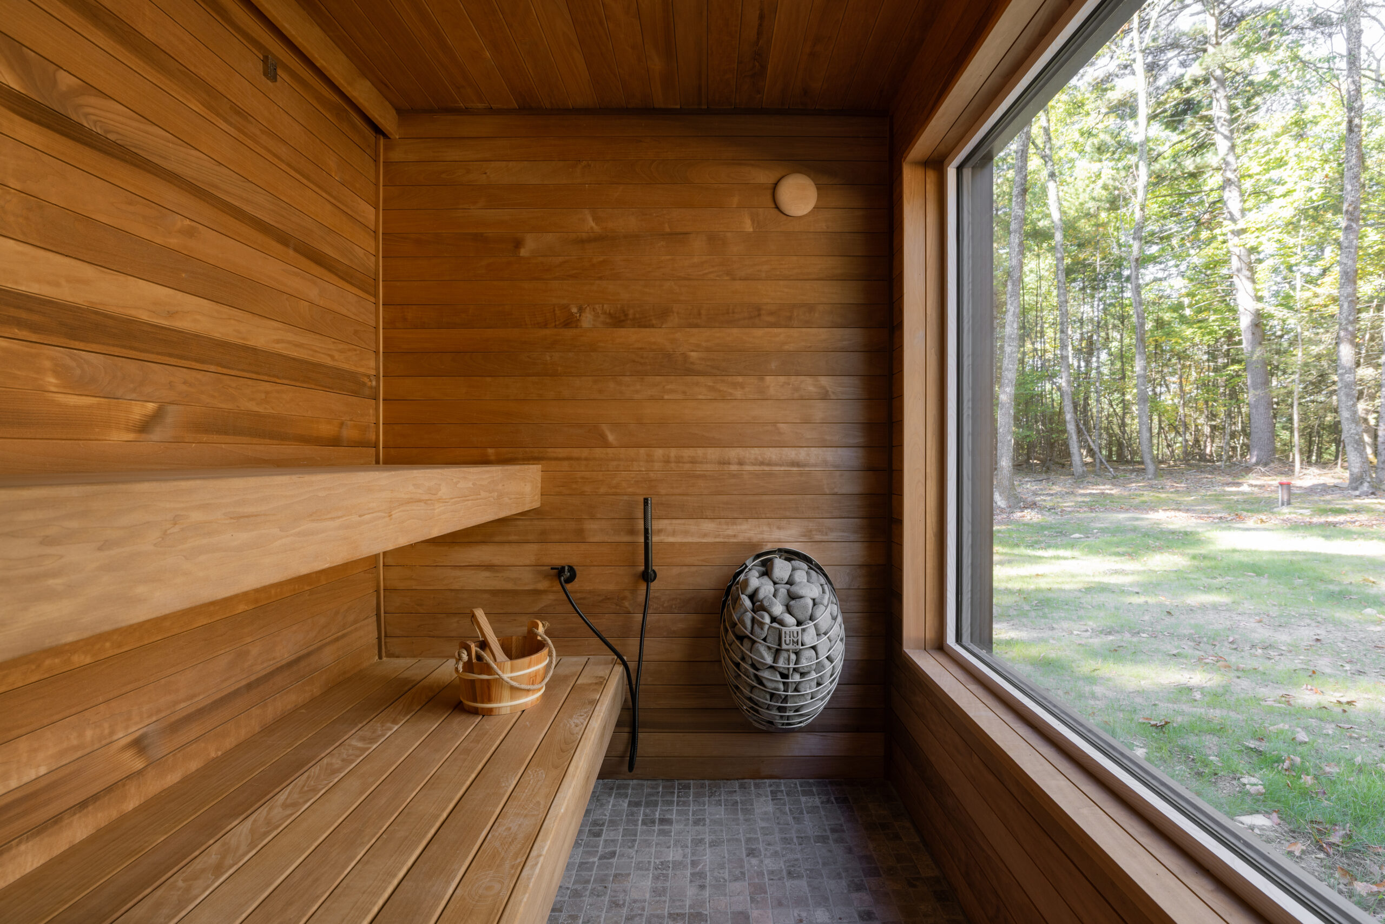
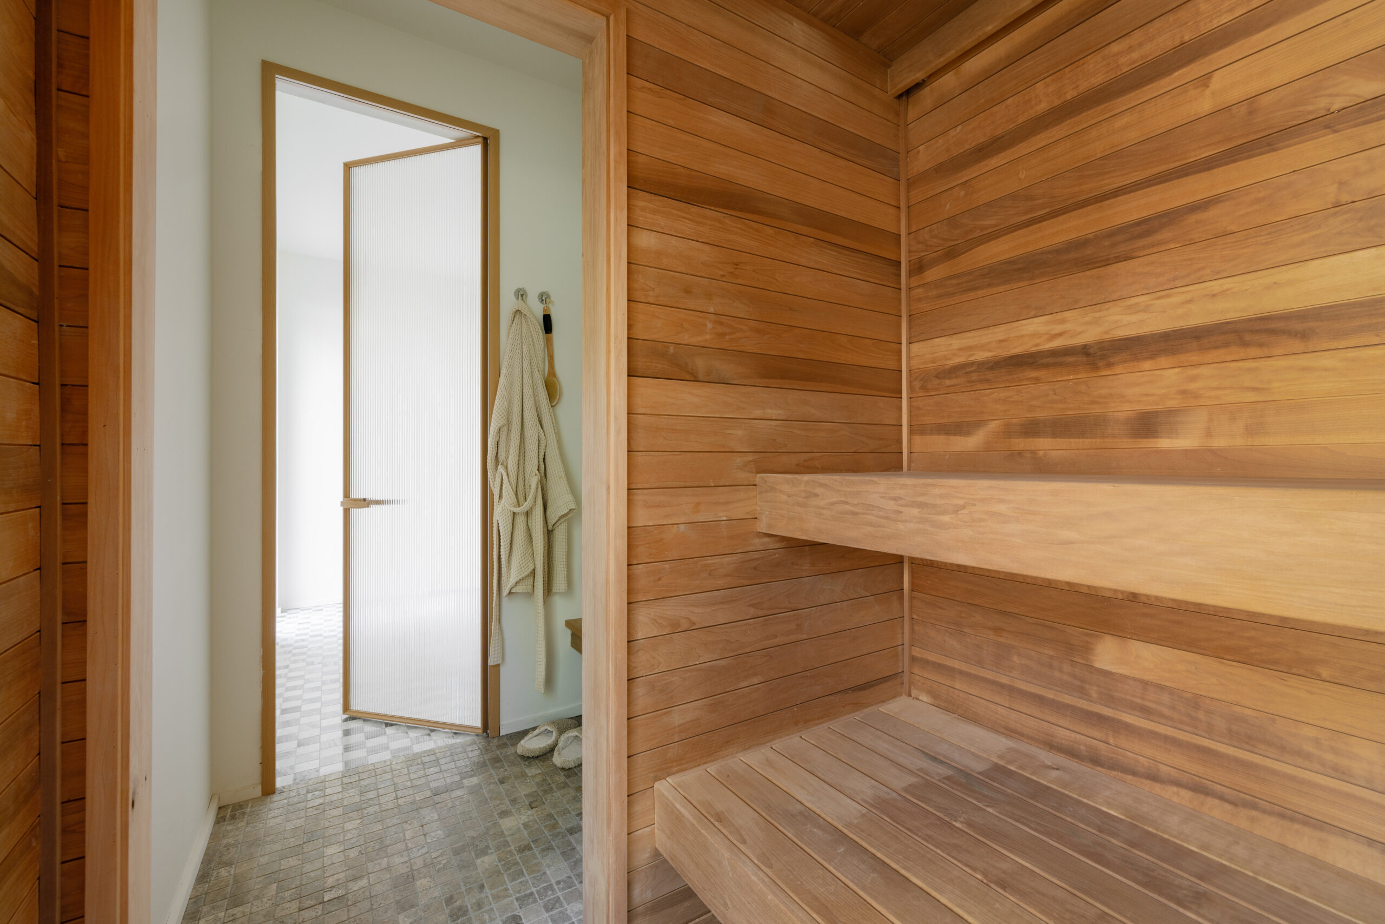
The plan stays single-level and cleanly divides gathering spaces from private ones. The foyer, with a dedicated powder room, opens to the kitchen at the heart of the house, where a sunny breakfast room sits just off the main workspace. Past the living room, a den with a custom bar and integrated wine refrigeration offers a quieter space away from the main area. The three en suite bedrooms occupy their own wing, with the primary suite at the far end of the house. Nearby, a private in-home sauna and a mudroom with plenty of storage lead to the pool area.
Granite paver patios connect the main entry, the living areas, and the pool deck. Alongside the granite-bottom pool, sun-soaked patios and an outdoor shower extend the living space outdoors for summer. A few steps from the pool, a detached four-season pool house with heat, A/C, and a kitchenette can host visitors, creative work, or a quiet retreat.
The design aims to be modern and classic at once, a house meant to feel as current decades from now as it does today. Its infrastructure is equally forward-looking: radiant floor heat, multi-zone audio inside and out, DoorBird entry controls, smart controls, EV charging, and Powerwall pre-wiring.
Co-listed by Briana Cermak and Jeff Serouya at Compass. For showings and inquiries, contact briana.cermak@compass.com or jeff.serouya@compass.com.
The Neighborhood: In + Around Stone Ridge, NY
Stone Ridge is a historic hamlet in the town of Marbletown along Route 209, and the house sits on a quiet, scenic road just minutes from its center. Grocery stores, restaurants, cafés, and farm markets are all a short drive away, including Black Dot Café for coffee, pastries, and casual bites. Nearby in Accord, INNESS is a favorite for dining, spa days, golf, tennis, and its beautiful grounds. Kingston is under 20 minutes away, and NYC is about two hours by car.
Mohonk Preserve and Minnewaska State Park, both on the Shawangunk Ridge, are within easy reach for hiking, and the Catskills rise to the north and west. The neighboring hamlets of High Falls, Accord, and Kerhonkson are a short drive away.
Why We Love This House: A Study in Stone, Wood & Place
What makes this house special is its thoughtful use of natural materials: Italian terracotta, Calacatta Monet marble, white oak, polished concrete, and granite, all chosen to feel as relevant decades from now as they do today. There’s a warmth and permanence to the palette that balances the home’s contemporary architecture, with natural textures carrying from one space to the next.
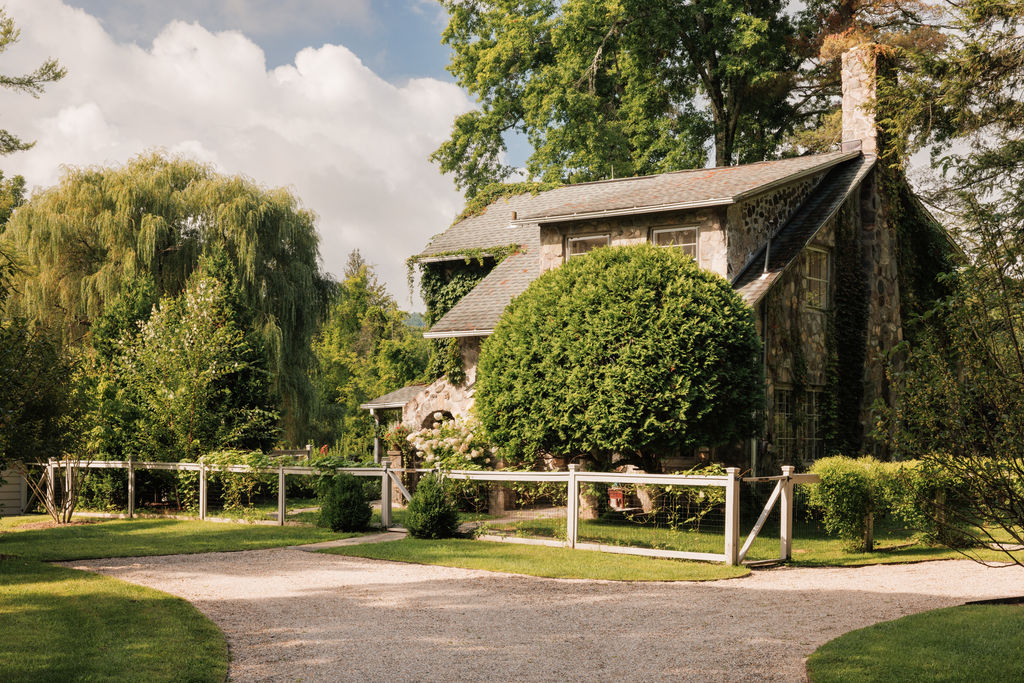
Stone Ridge sits in a region with a long history of building with stone, from early Dutch fieldstone houses to the bluestone quarries that once supplied New York City’s sidewalks. While distinctly contemporary, the house draws on that tradition through its emphasis on natural materials, craftsmanship, and a strong connection to the surrounding landscape.
The granite-bottom pool is perhaps the most striking expression of that approach. Surrounded by granite patios and a carefully planted forest, it feels like an extension of the architecture and landscape rather than a separate backyard amenity. It’s a memorable detail in a home where the materials themselves are the main attraction.