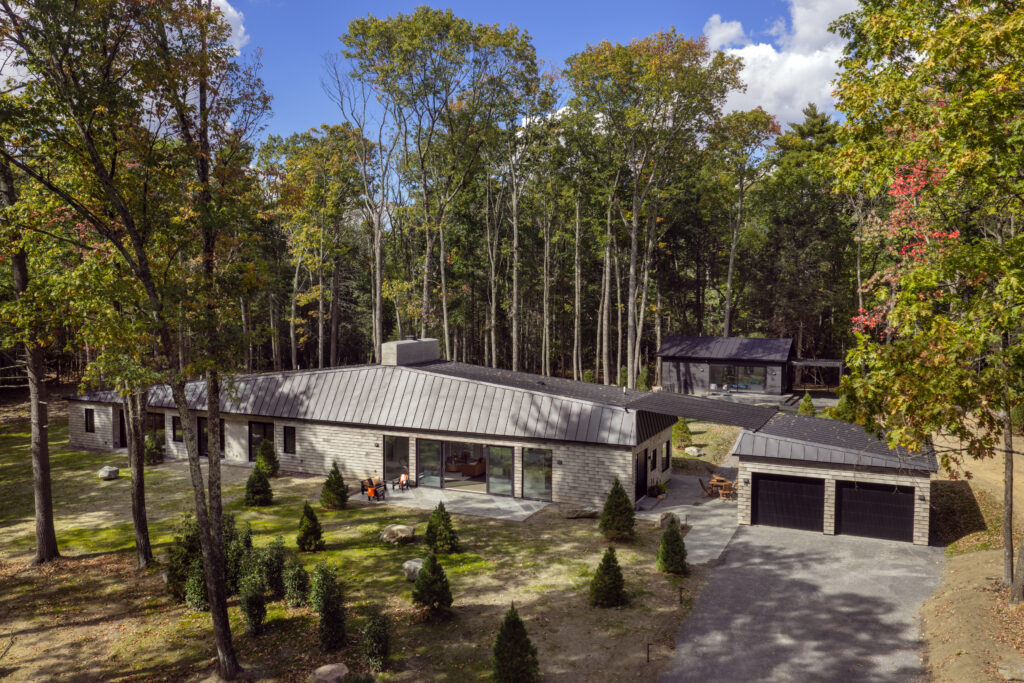
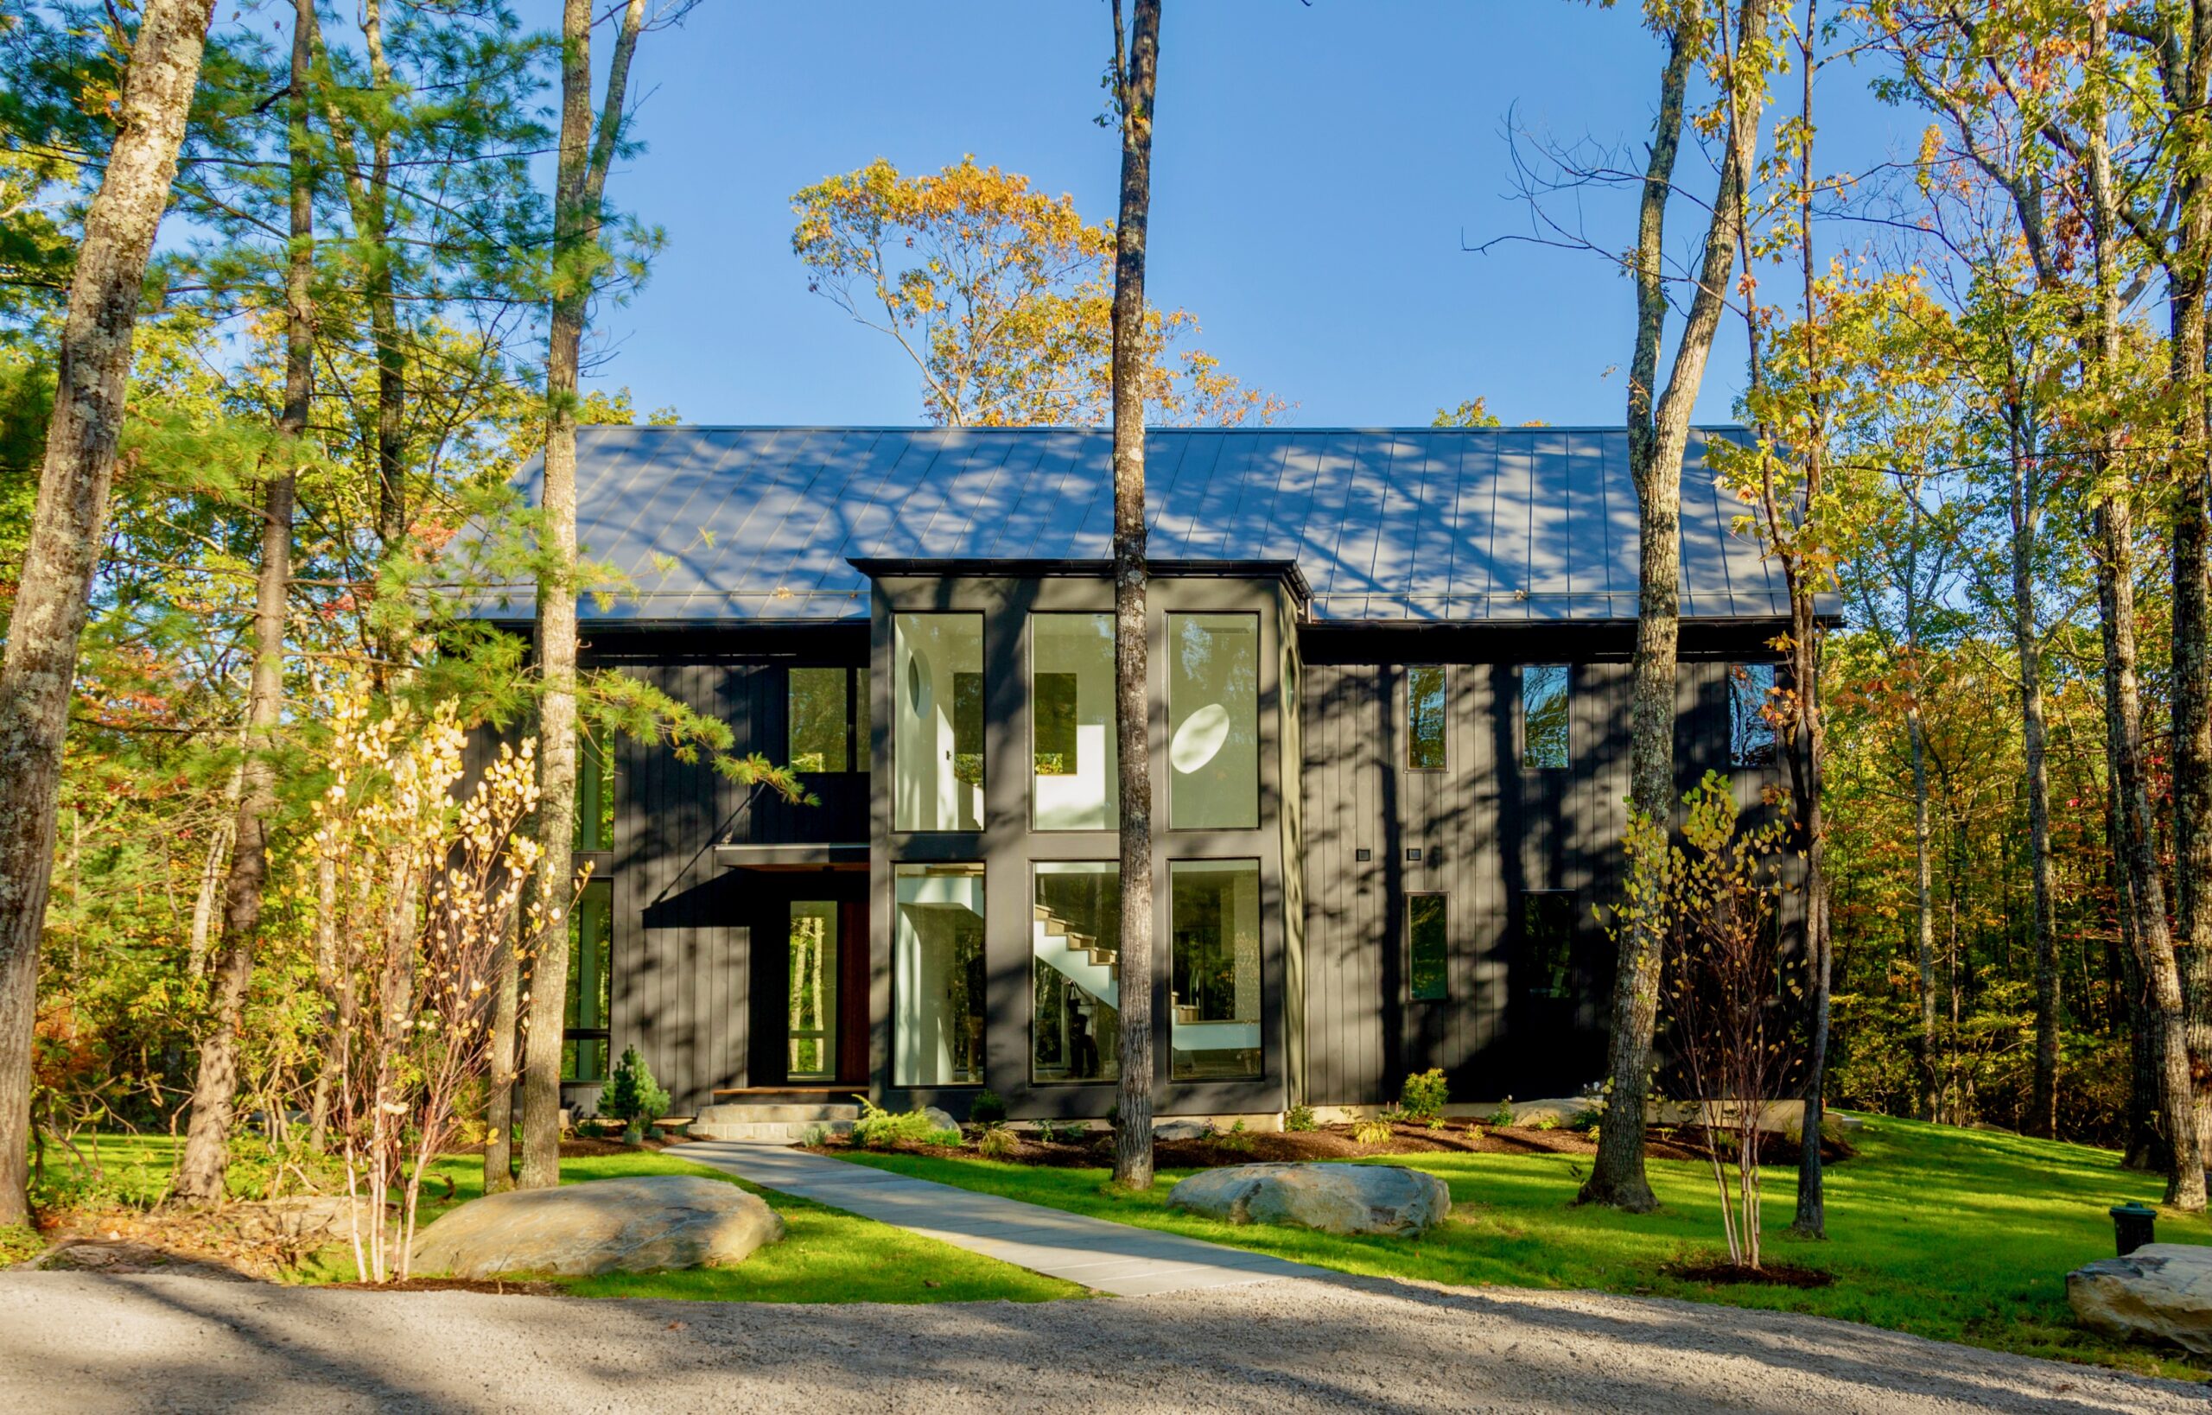
One of three exceptionally private homesites in the Mossy Rock Preserve enclave. Photography by Jim Smith.
Presented by Dylan Taft
This newly built home at 24 Mossy Rock Preserve sits on eight elevated, wooded acres in Kerhonkson, New York, about a two-and-a-quarter-hour drive from Brooklyn. Listed at $1,895,000 with Dylan Taft, the flawlessly built home by Sweeney Custom Builders has four bedrooms, two primary suites, two full kitchens, and seasonal mountain views, with easy access to Accord and Stone Ridge—one of just three exceptionally private homesites in the Mossy Rock Preserve enclave.
Listed at $1,895,000
24 Mossy Rock Preserve, Kerhonkson, New York
4 beds / 4.5 baths
Nearly 4,000 square feet on 8 acres
New construction
About a 2-hour drive from Brooklyn
Contact Dylan Taft
What’s Inside
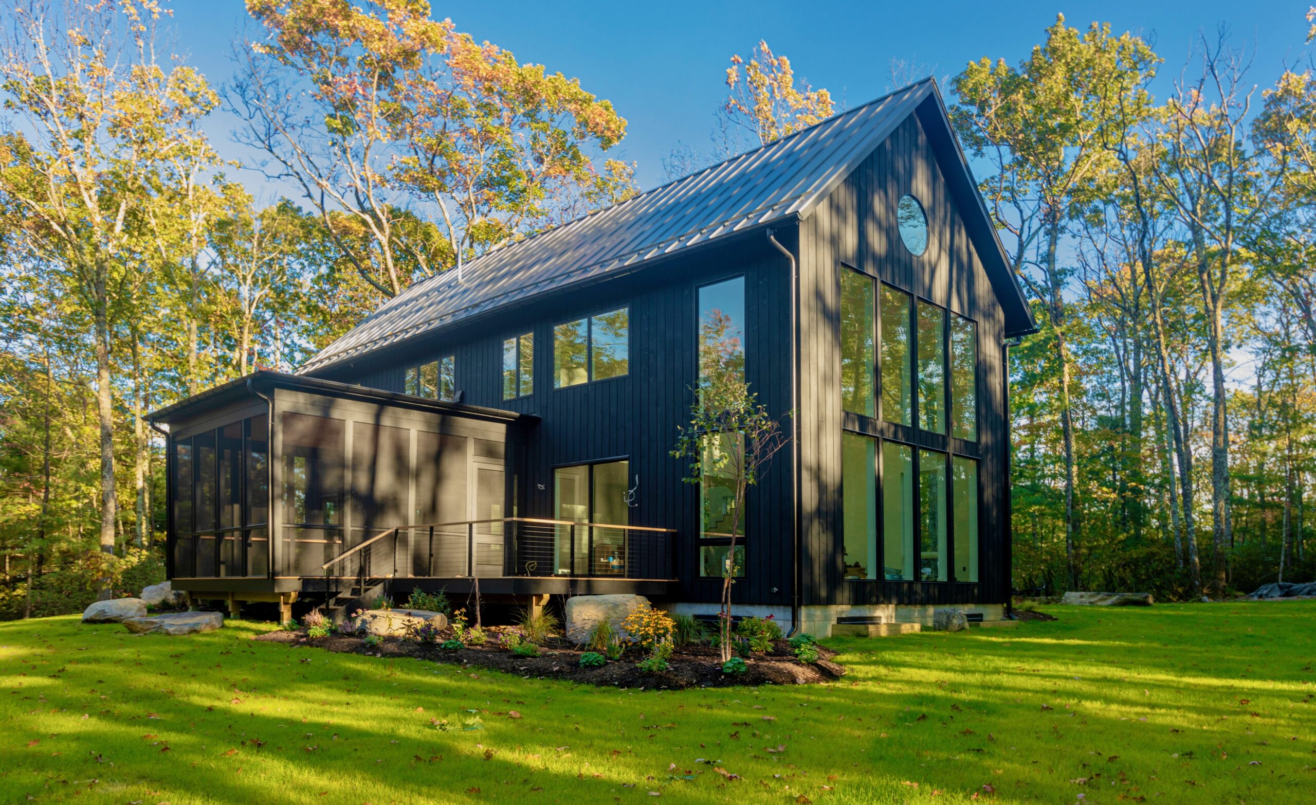
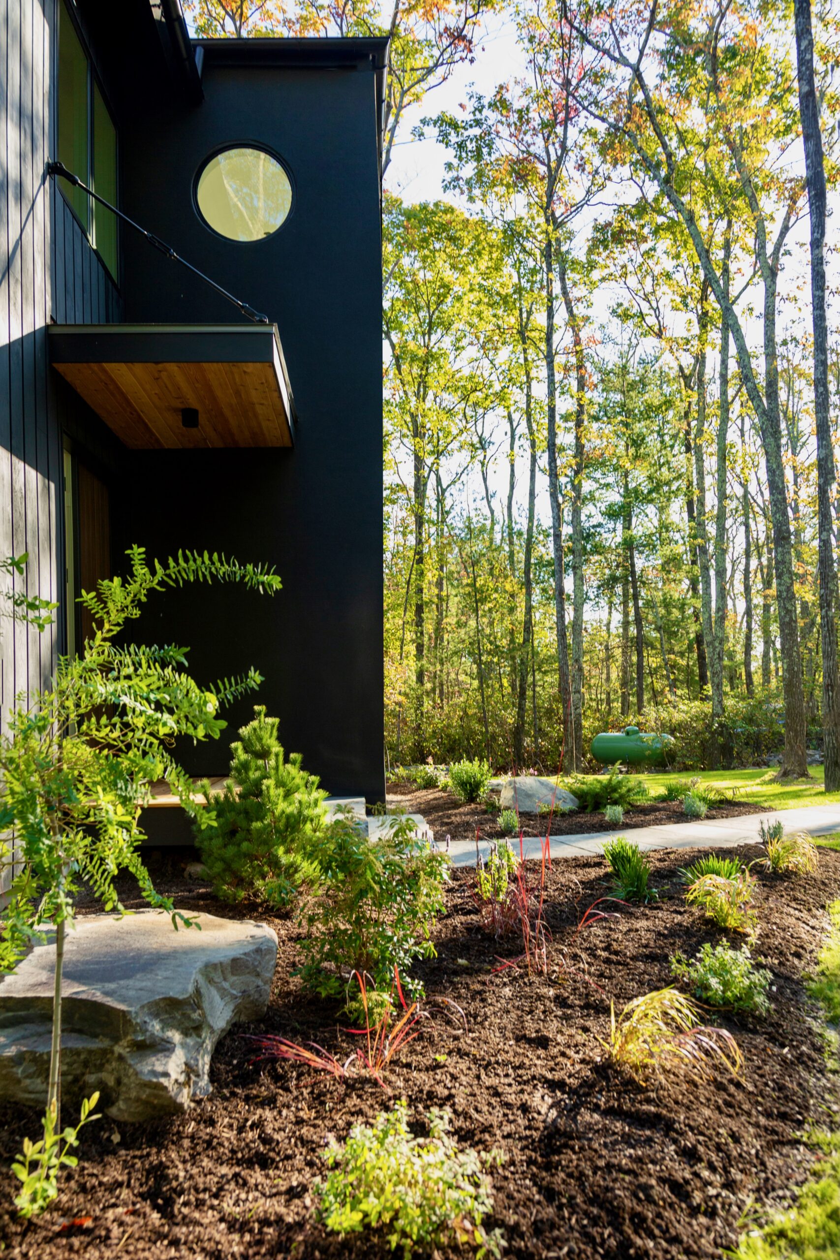
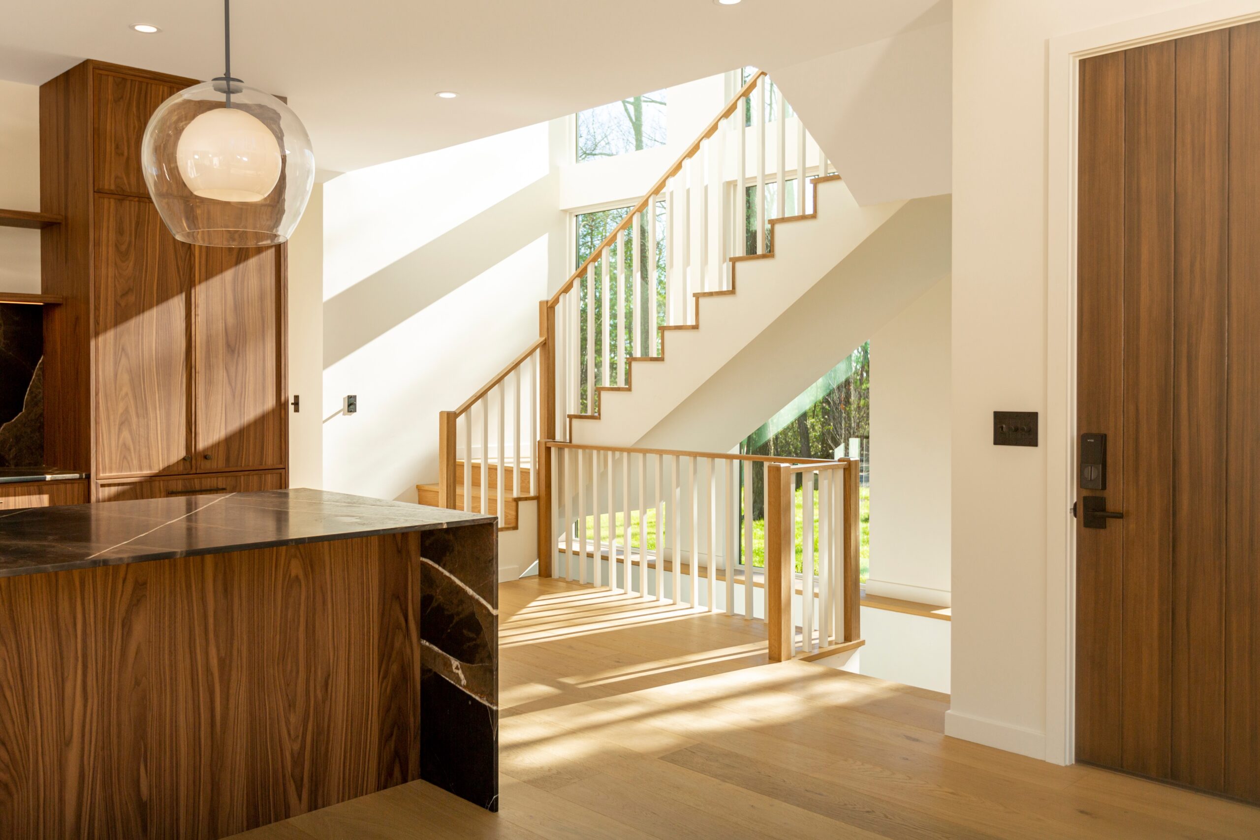
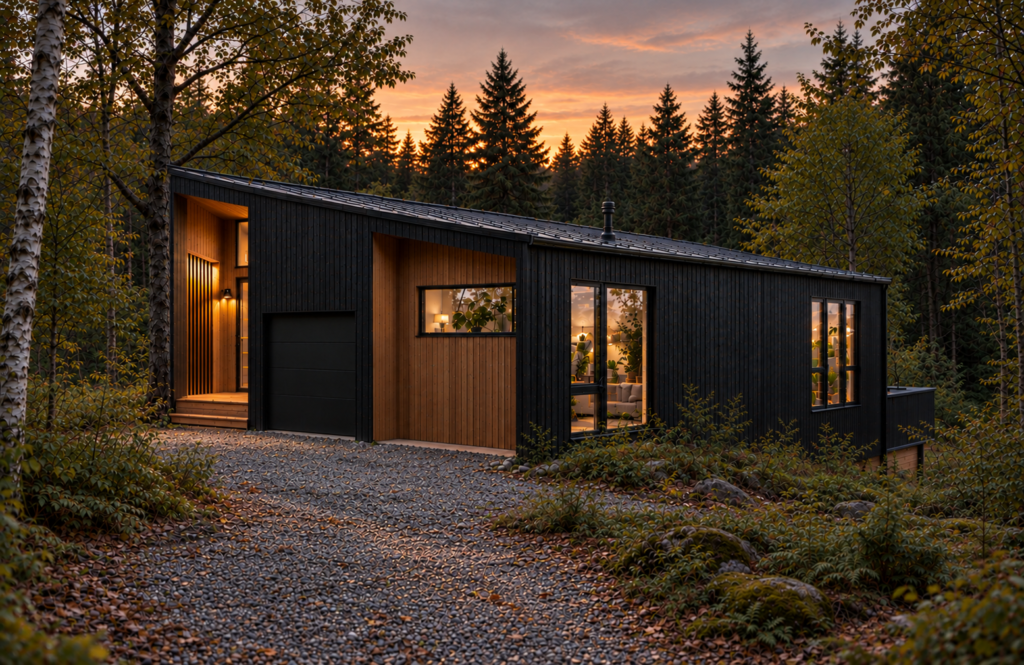
The approach sets the tone: black vertical siding, black-framed windows, a standing-seam metal roof, and a two-story glass wall on the gable end, all set within extensive landscaping. A bluestone walk leads to a stately eight-foot-tall Douglas fir front door, which opens onto the great room, where the ceiling climbs to nearly 30 feet. Oversized Marvin windows frame the forest, bringing the outdoors inside.
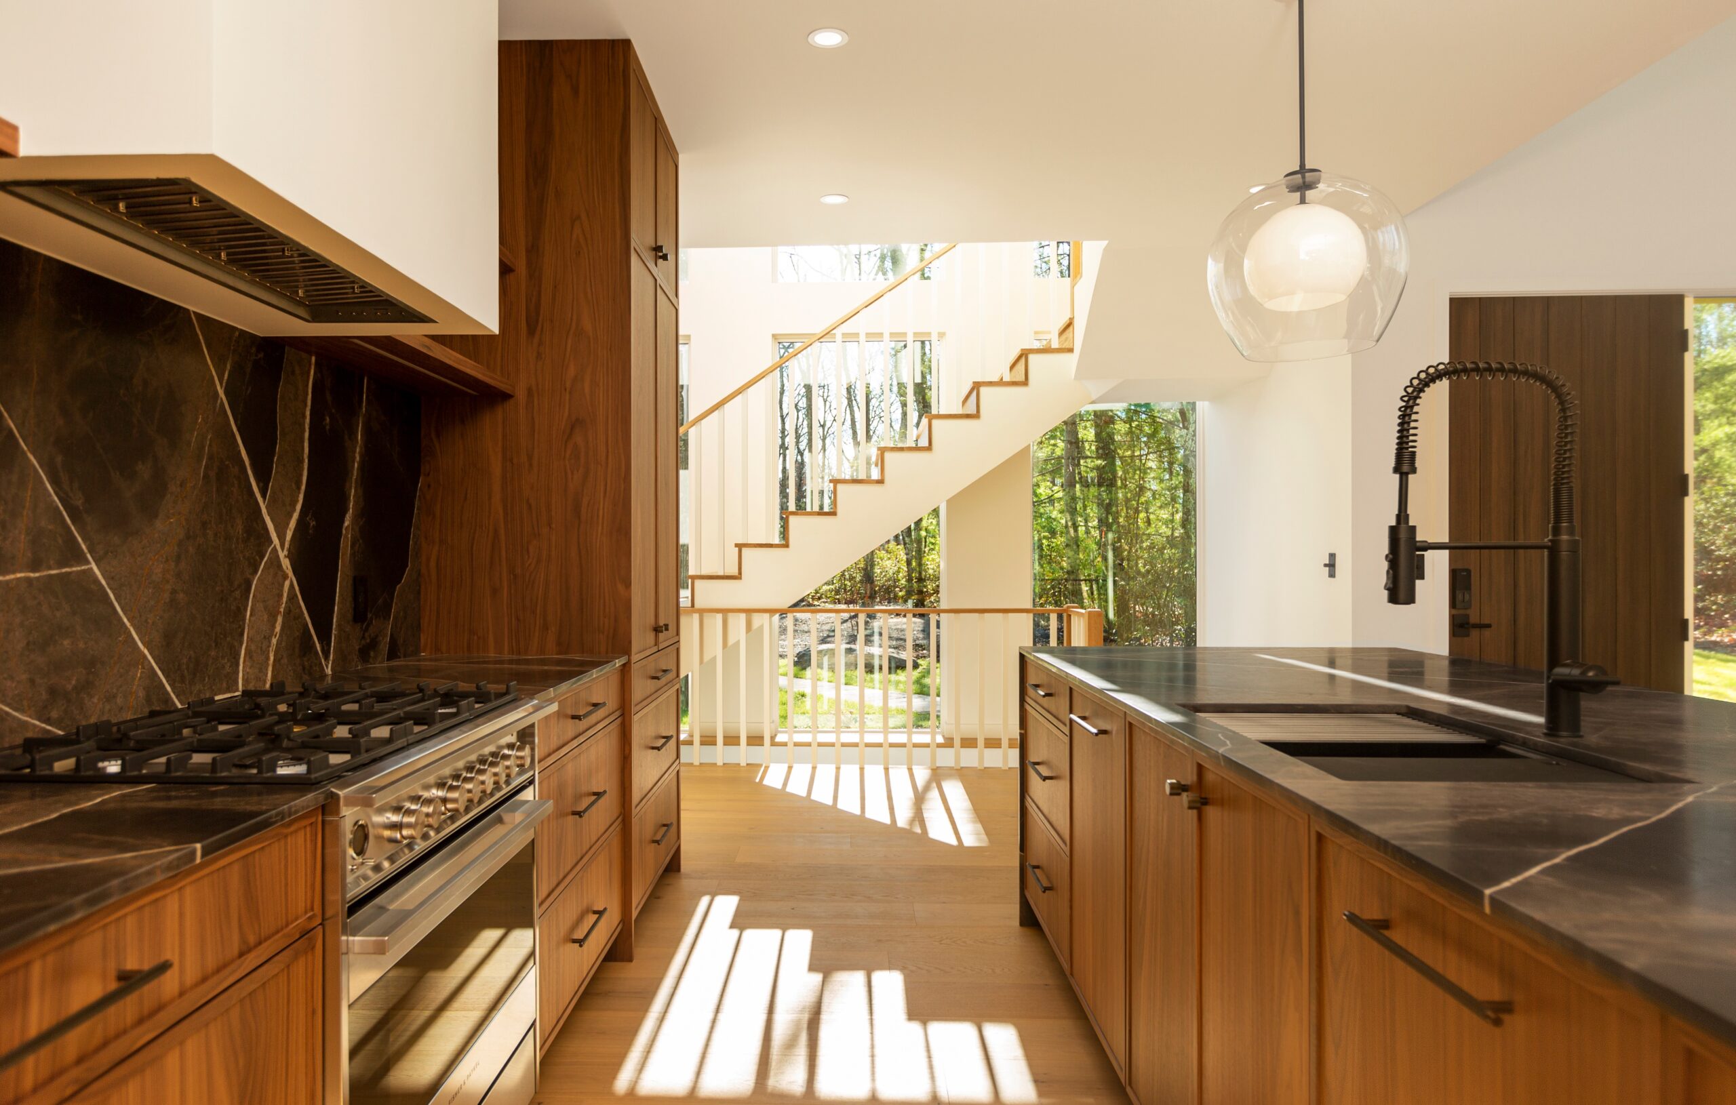
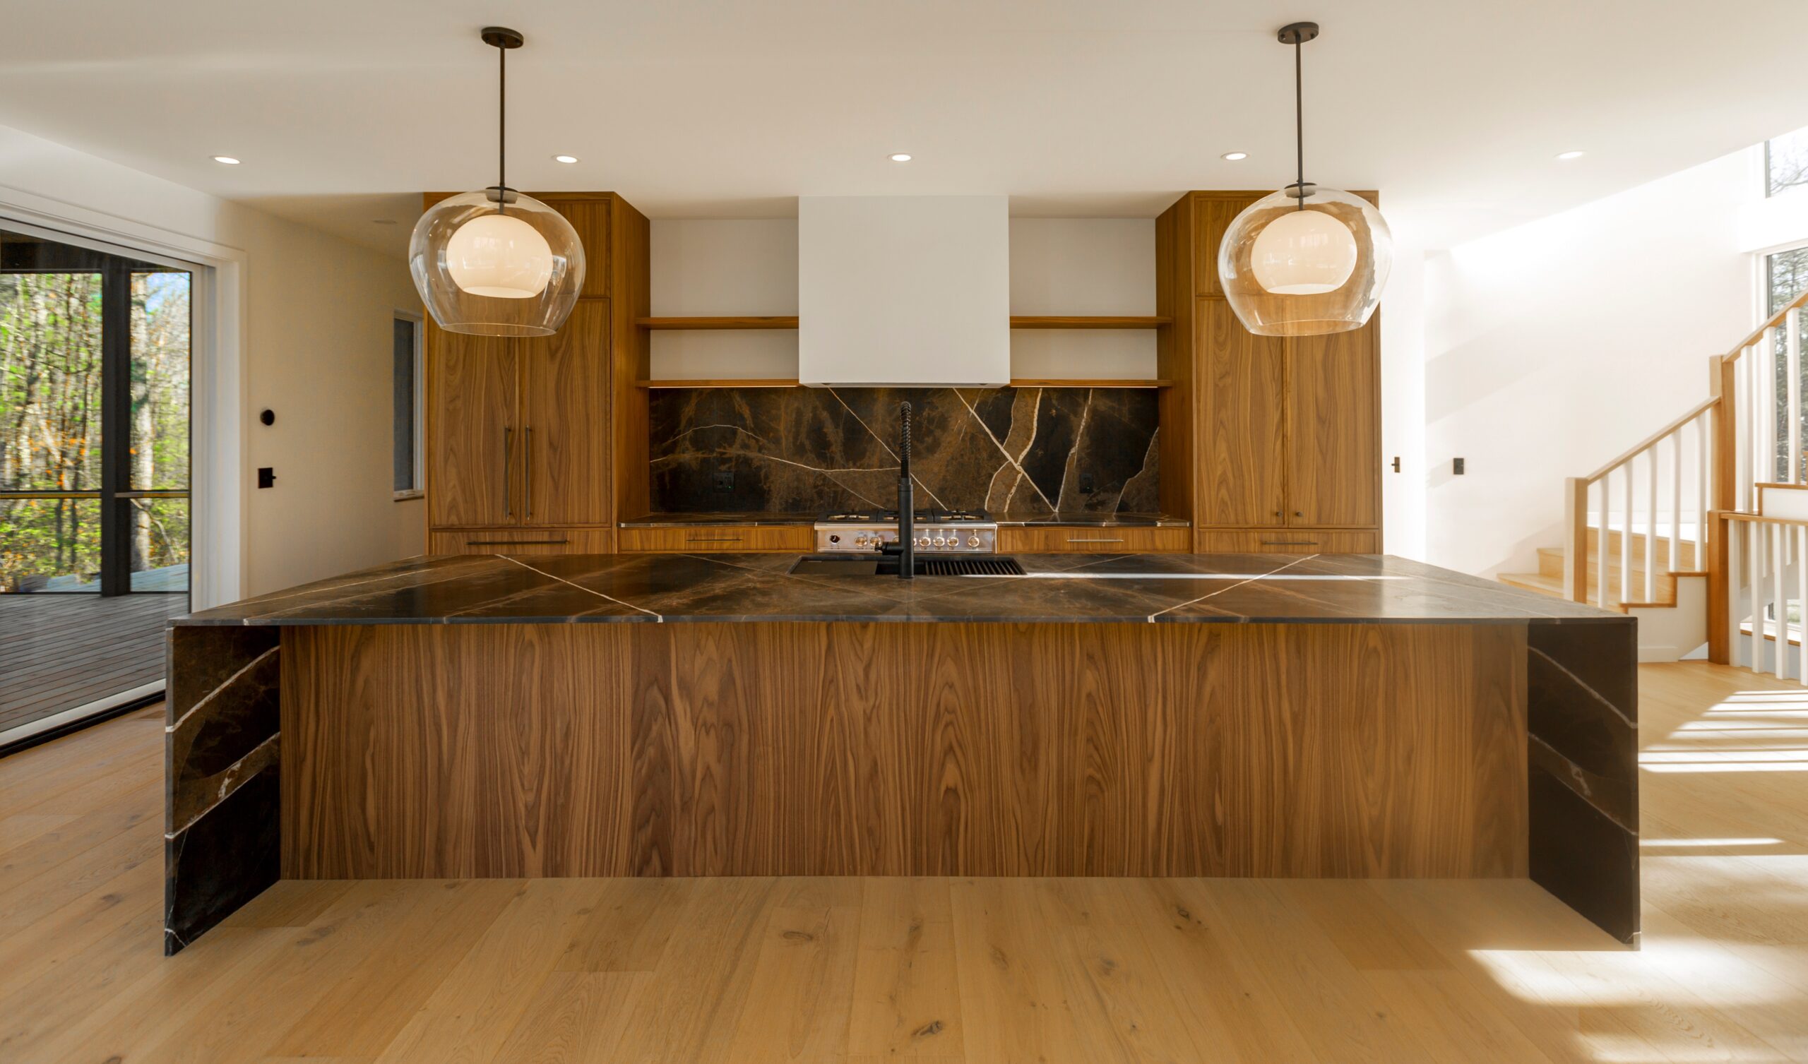
The open living and dining spaces connect to the kitchen at the front of the house, made for entertaining: custom slim Shaker walnut cabinets, imported Bronze Fantasy marble on the counters and backsplash, brushed bronze hardware, and integrated Sub-Zero and Fisher & Paykel appliances. The real work happens behind heavy oak pocket doors, in a fully equipped scullery with a second sink and dishwasher, double ovens, refrigerator and freezer drawers, Sub-Zero wine storage, a beverage cooler, and generous prep and pantry space: two complete kitchens, each with its own job.
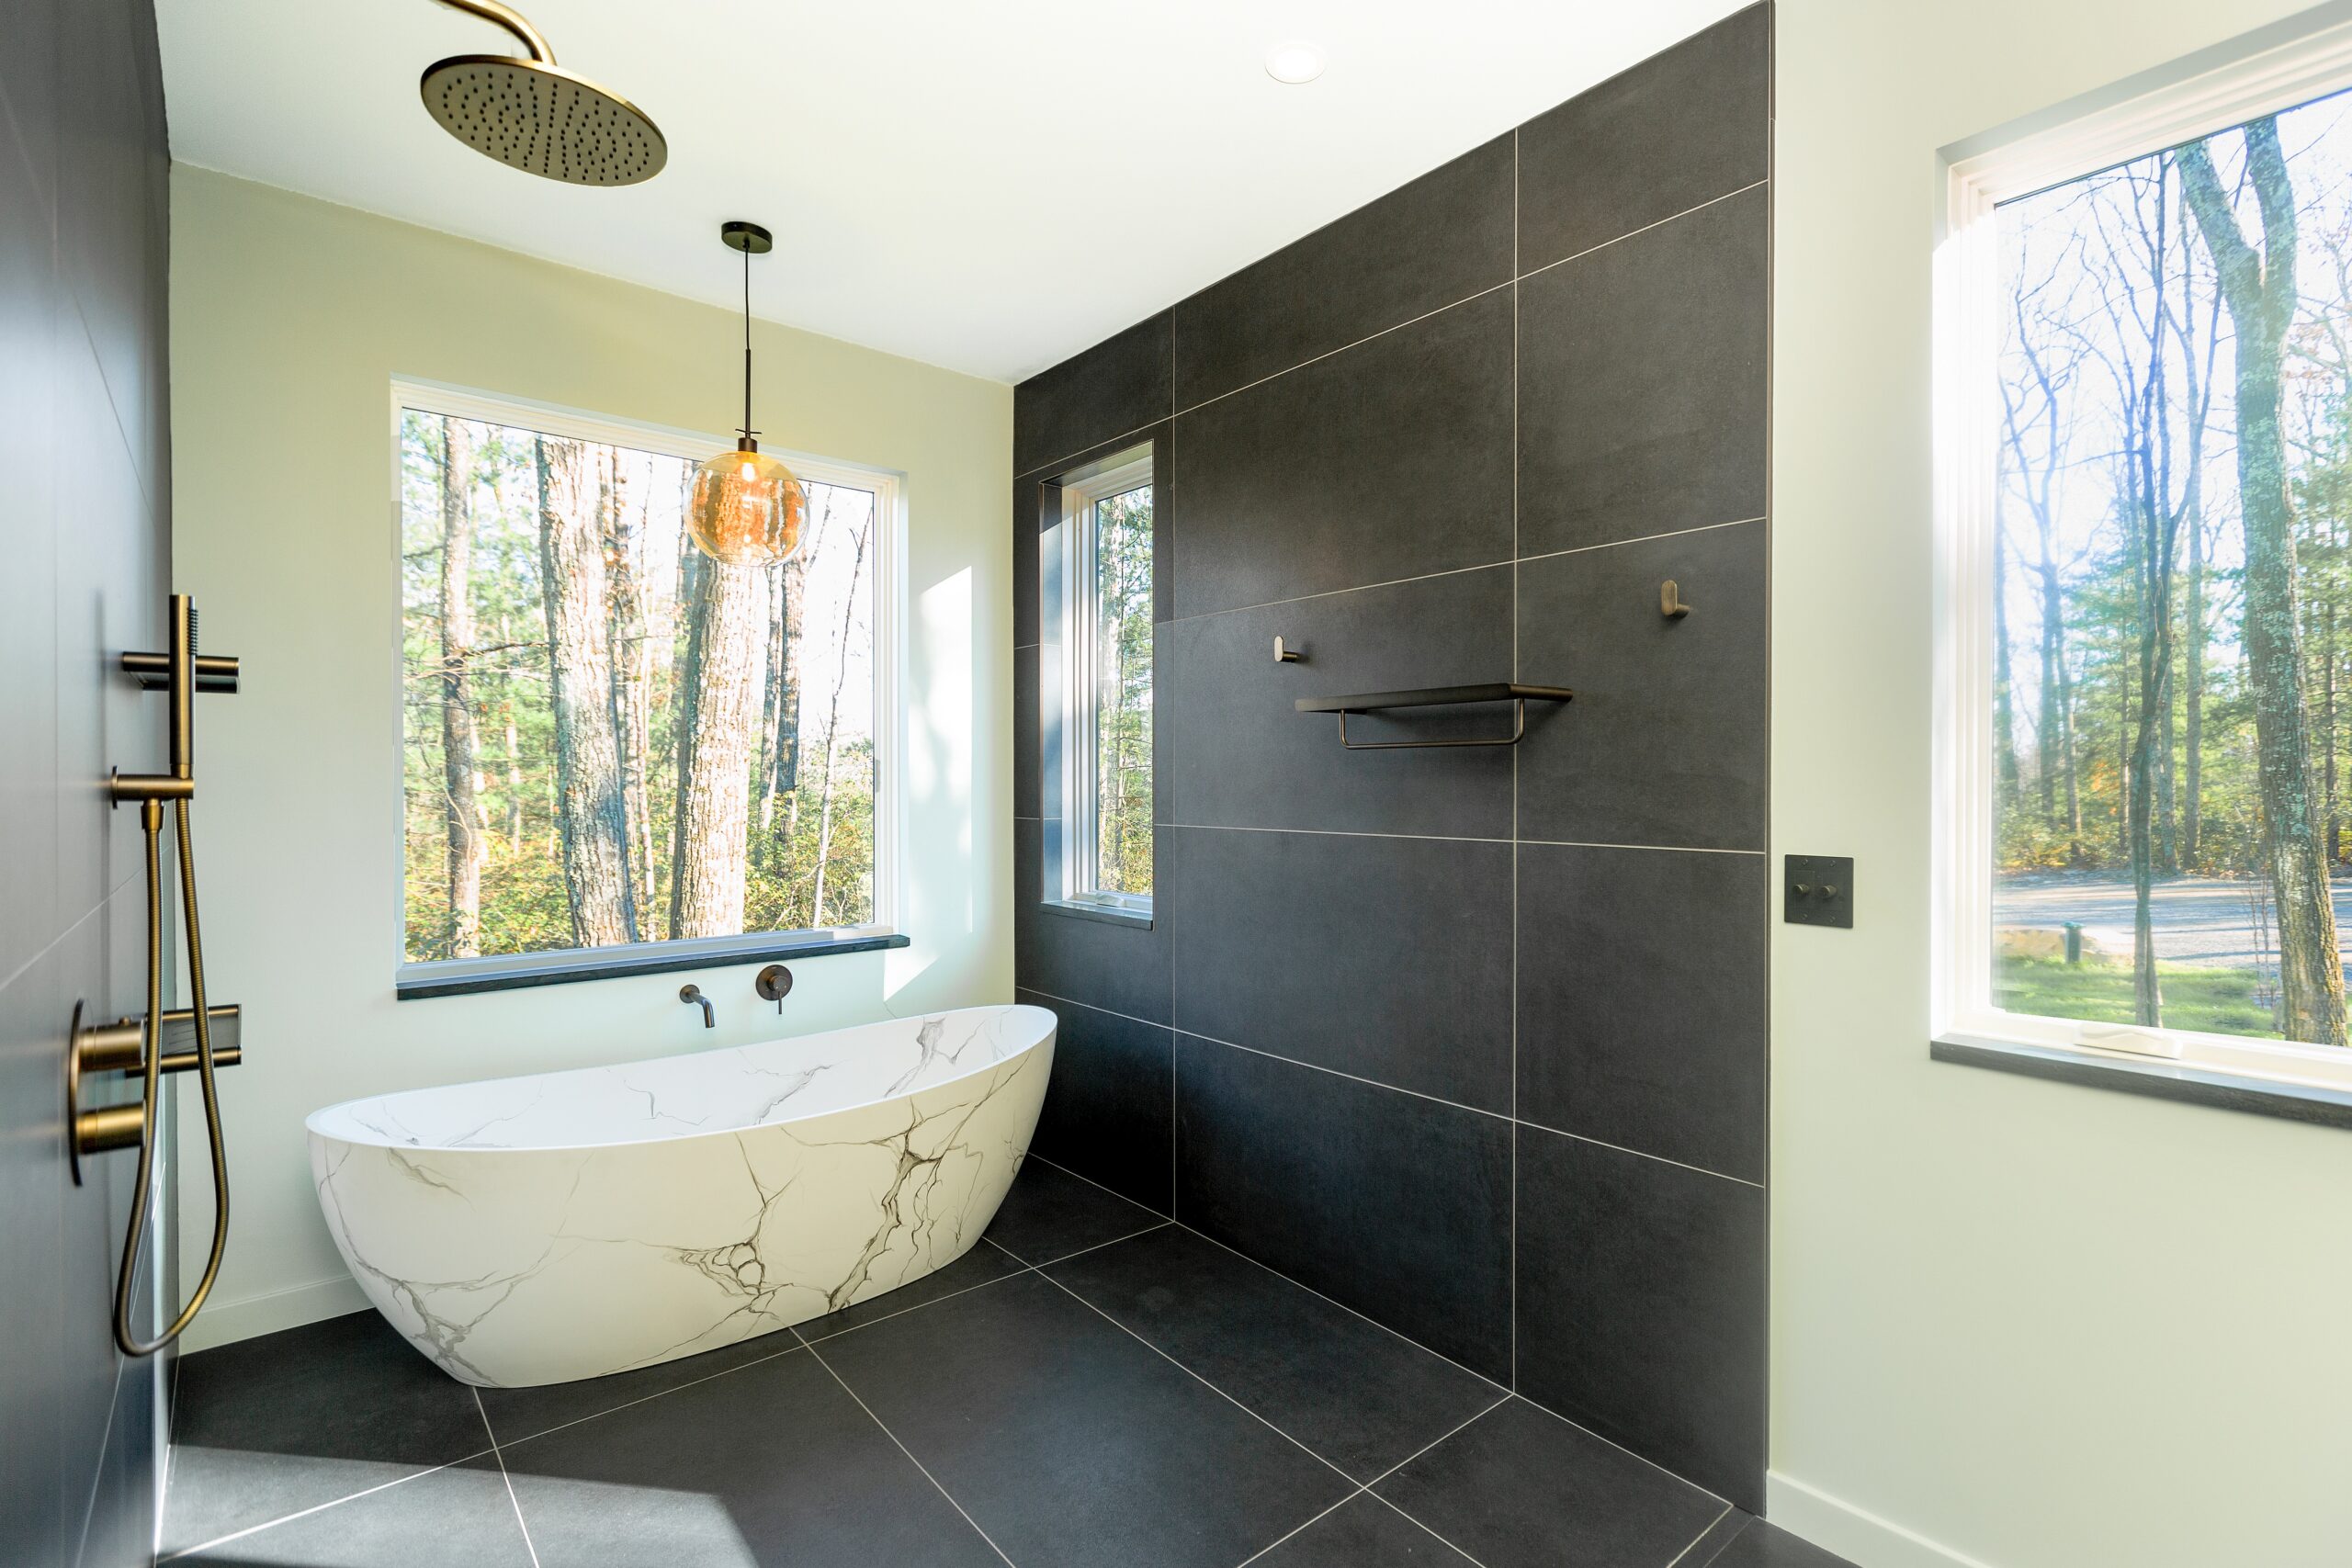
The main-floor primary suite has eight-foot sliding glass doors leading to the private deck, plus a spa-like bath with floor-to-ceiling matte black tile, a six-foot soaking tub, a custom oak vanity, and large windows overlooking the mountain laurel. A sleek, moody powder room rounds out the main floor.
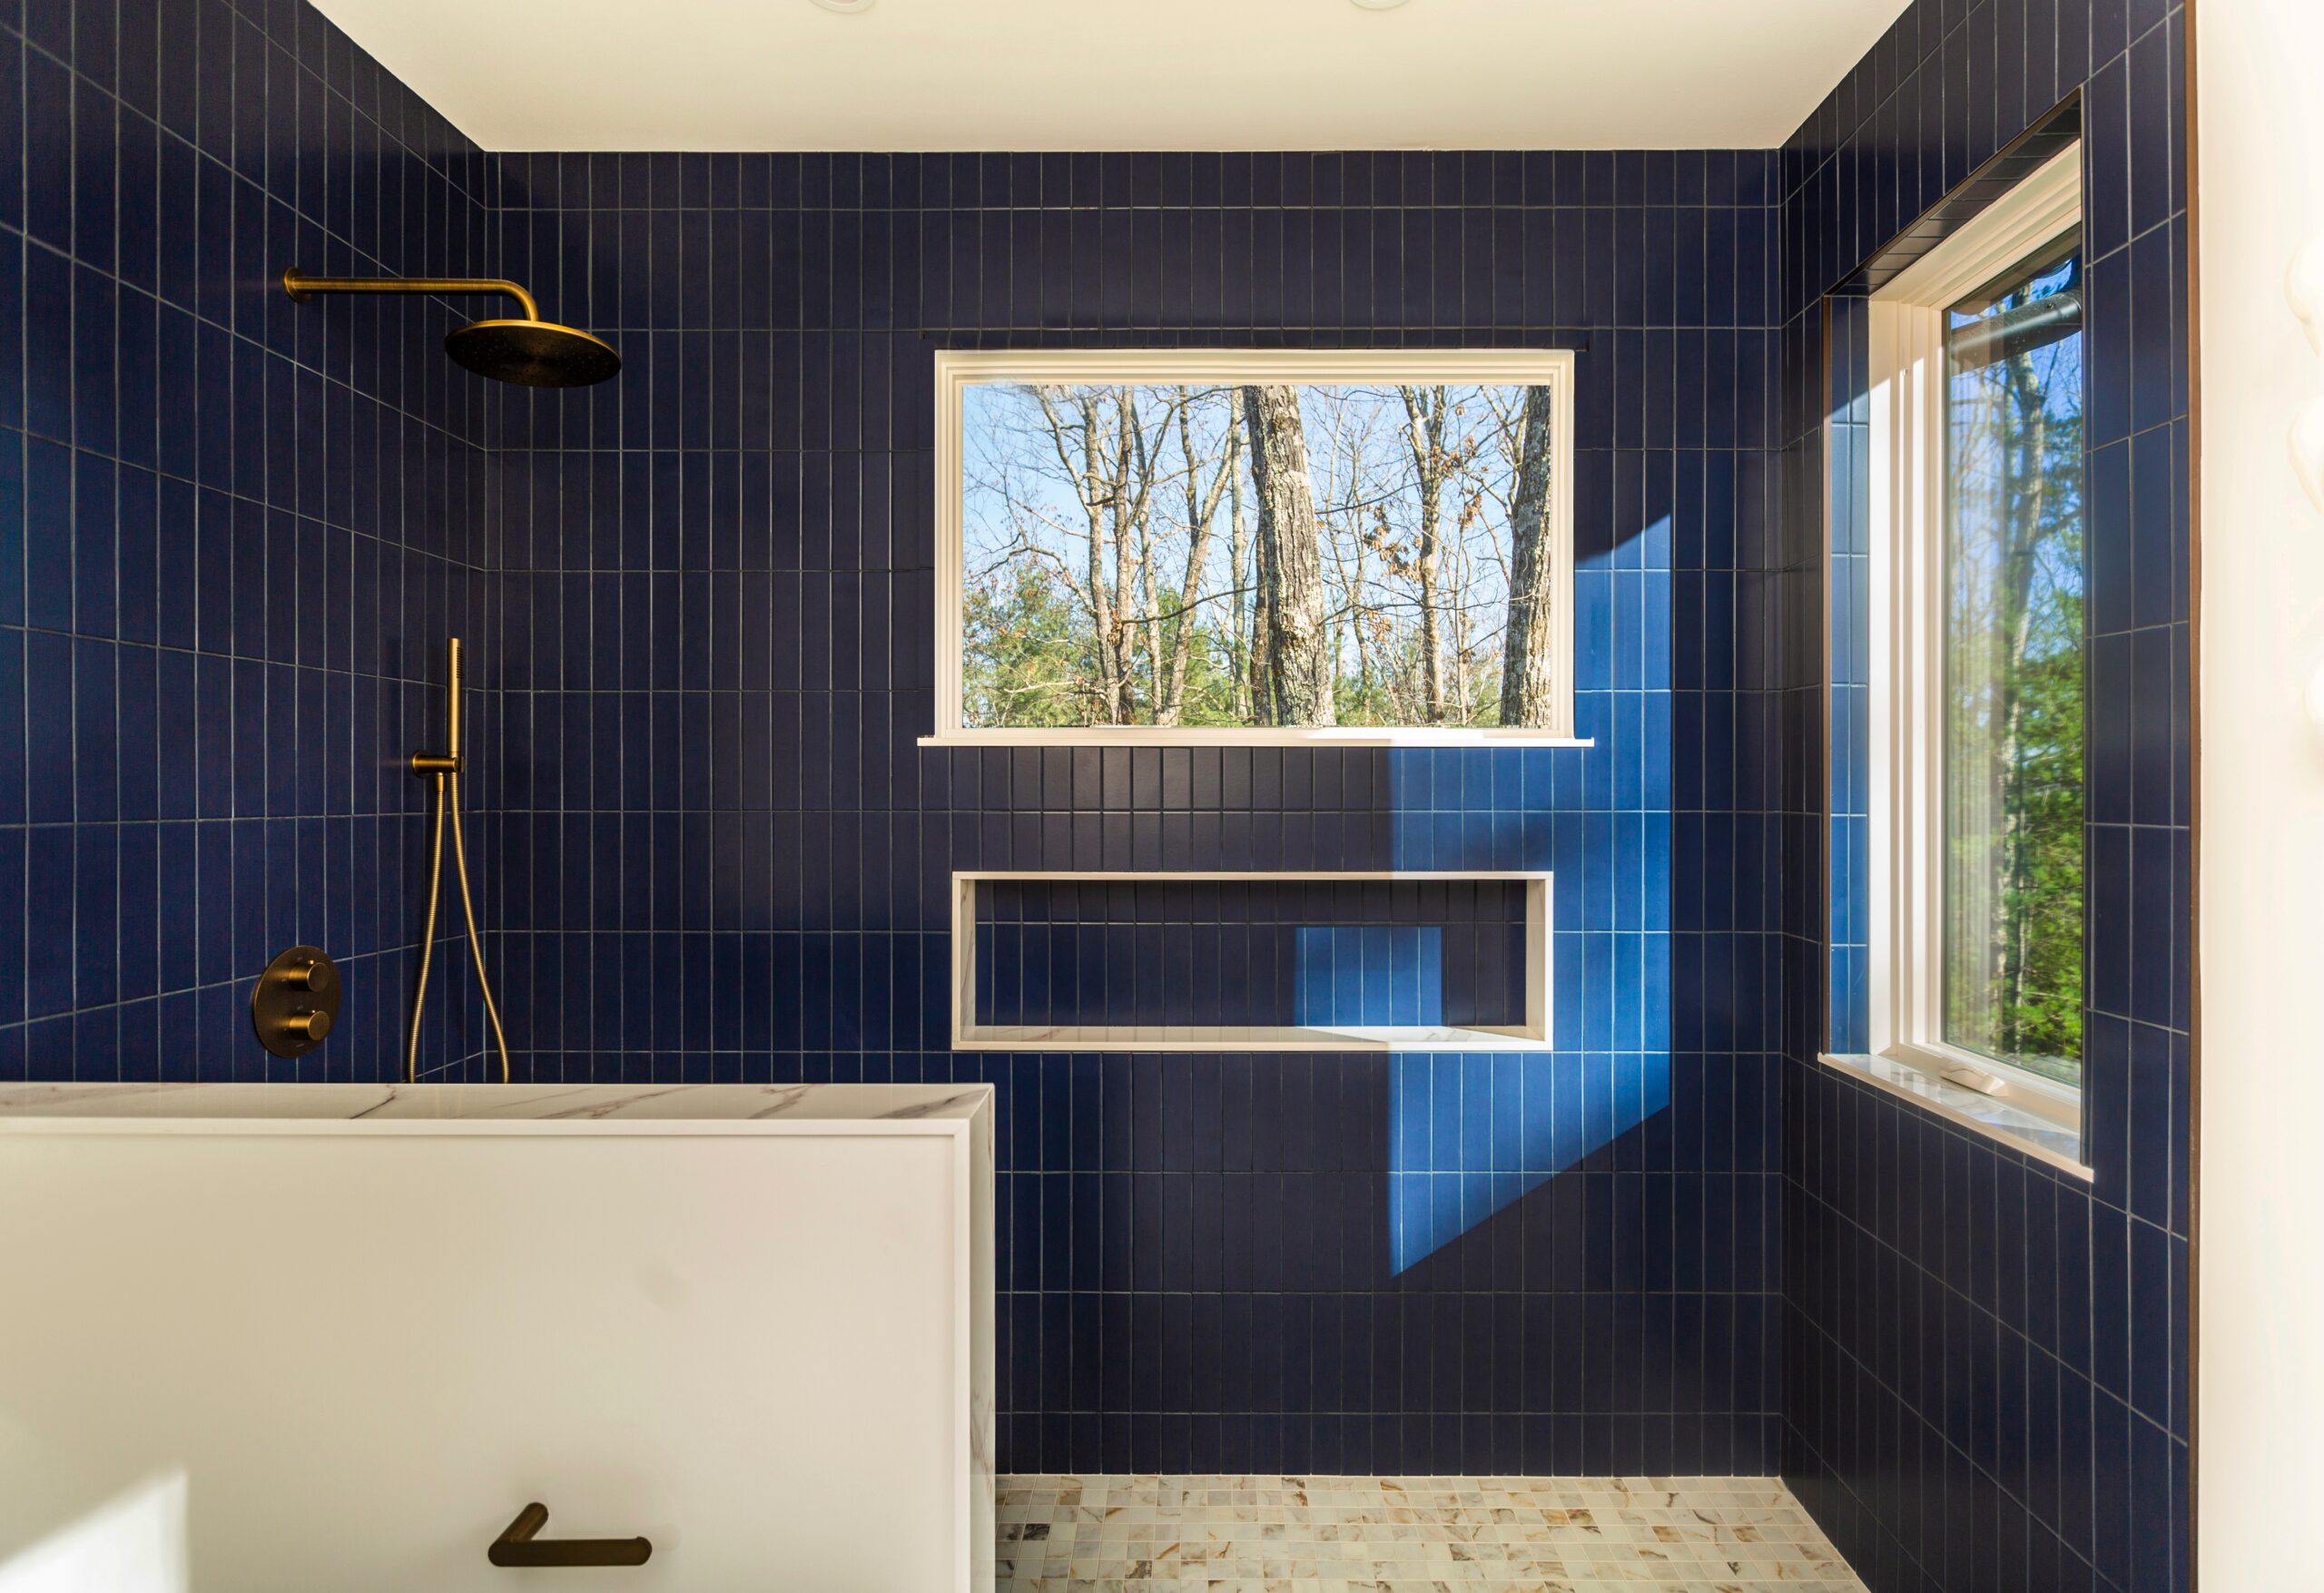
A floating oak staircase rises through its own glass-lined space, making the trip between floors part of the design. Upstairs, a circular window and loft overlooking the living area below give the space an almost celestial feel; the loft works as an office or sitting area. Down the hall are two more bedrooms, each with a private bath, including a second primary suite with a curbless shower, navy blue tile, and Lusso fixtures and vanity. There’s a laundry nook up here, too.
Downstairs, the finished lower level adds a fourth bedroom with a private bath, a second living room, a spacious home gym, and a proper laundry room. In all: four bedrooms, four full baths, two primary suites, and three finished levels.
Throughout, wide-plank solid white oak floors run underfoot; the doors are exceptionally thick solid oak; the millwork is carefully executed; and Buster & Punch switches and dimmers set the mood. Ducted heat pumps handle heating and air conditioning, with radiant floor heat and an HRV fresh-air ventilation system.
What’s On the Land
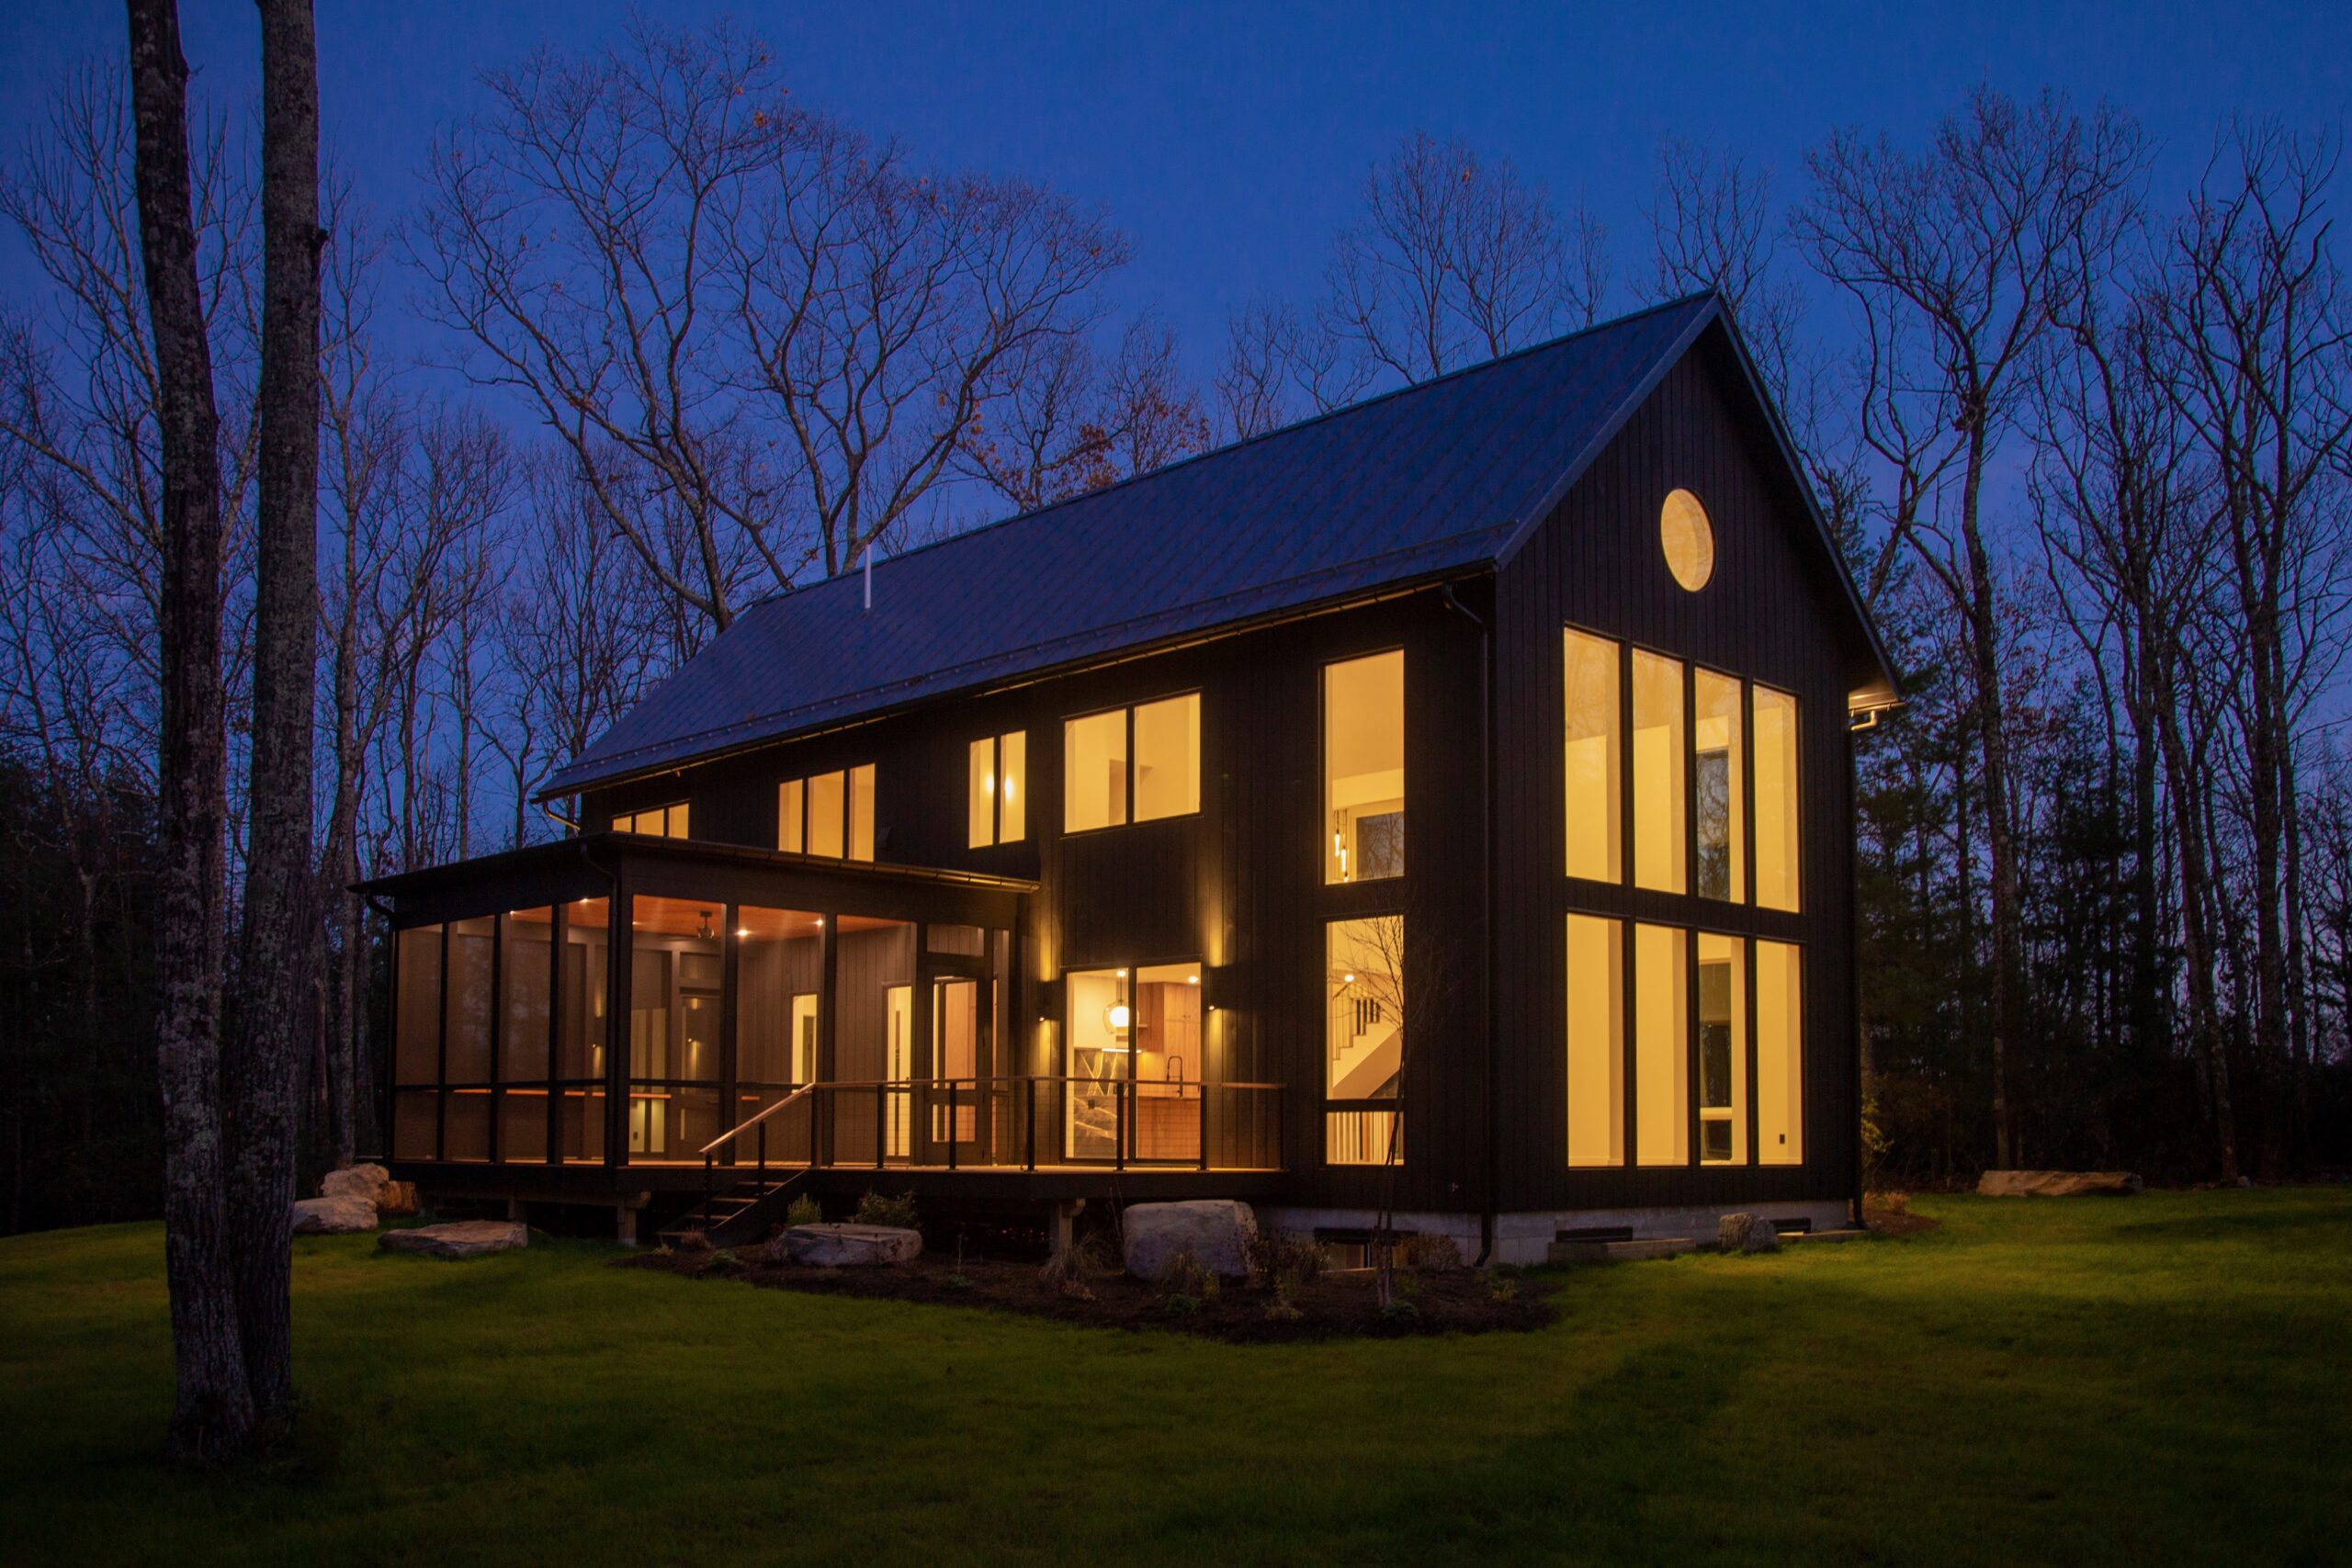
Oversized Marvin windows frame the forest, bringing the outdoors inside. Photography by Jim Smith.
Eight elevated acres off a quiet country road, with no neighbors in view.
The house is the first to be completed at Mossy Rock Preserve, a 36-acre enclave in the Catskill foothills. Two lifelong Ulster County locals spent nearly two years planning it, weighing landscape, sunlight, orientation, and privacy before setting just three homesites and putting more than 80 percent of the land into conversation. The idea was to give the home and the landscape equal consideration.
More hardwoods and mountain laurel surround the house, and once the leaves drop in the fall, the mountains show through. A generous screened porch and cedar deck look out over the landscaped lawns, natural stone, and forest.
What’s Nearby
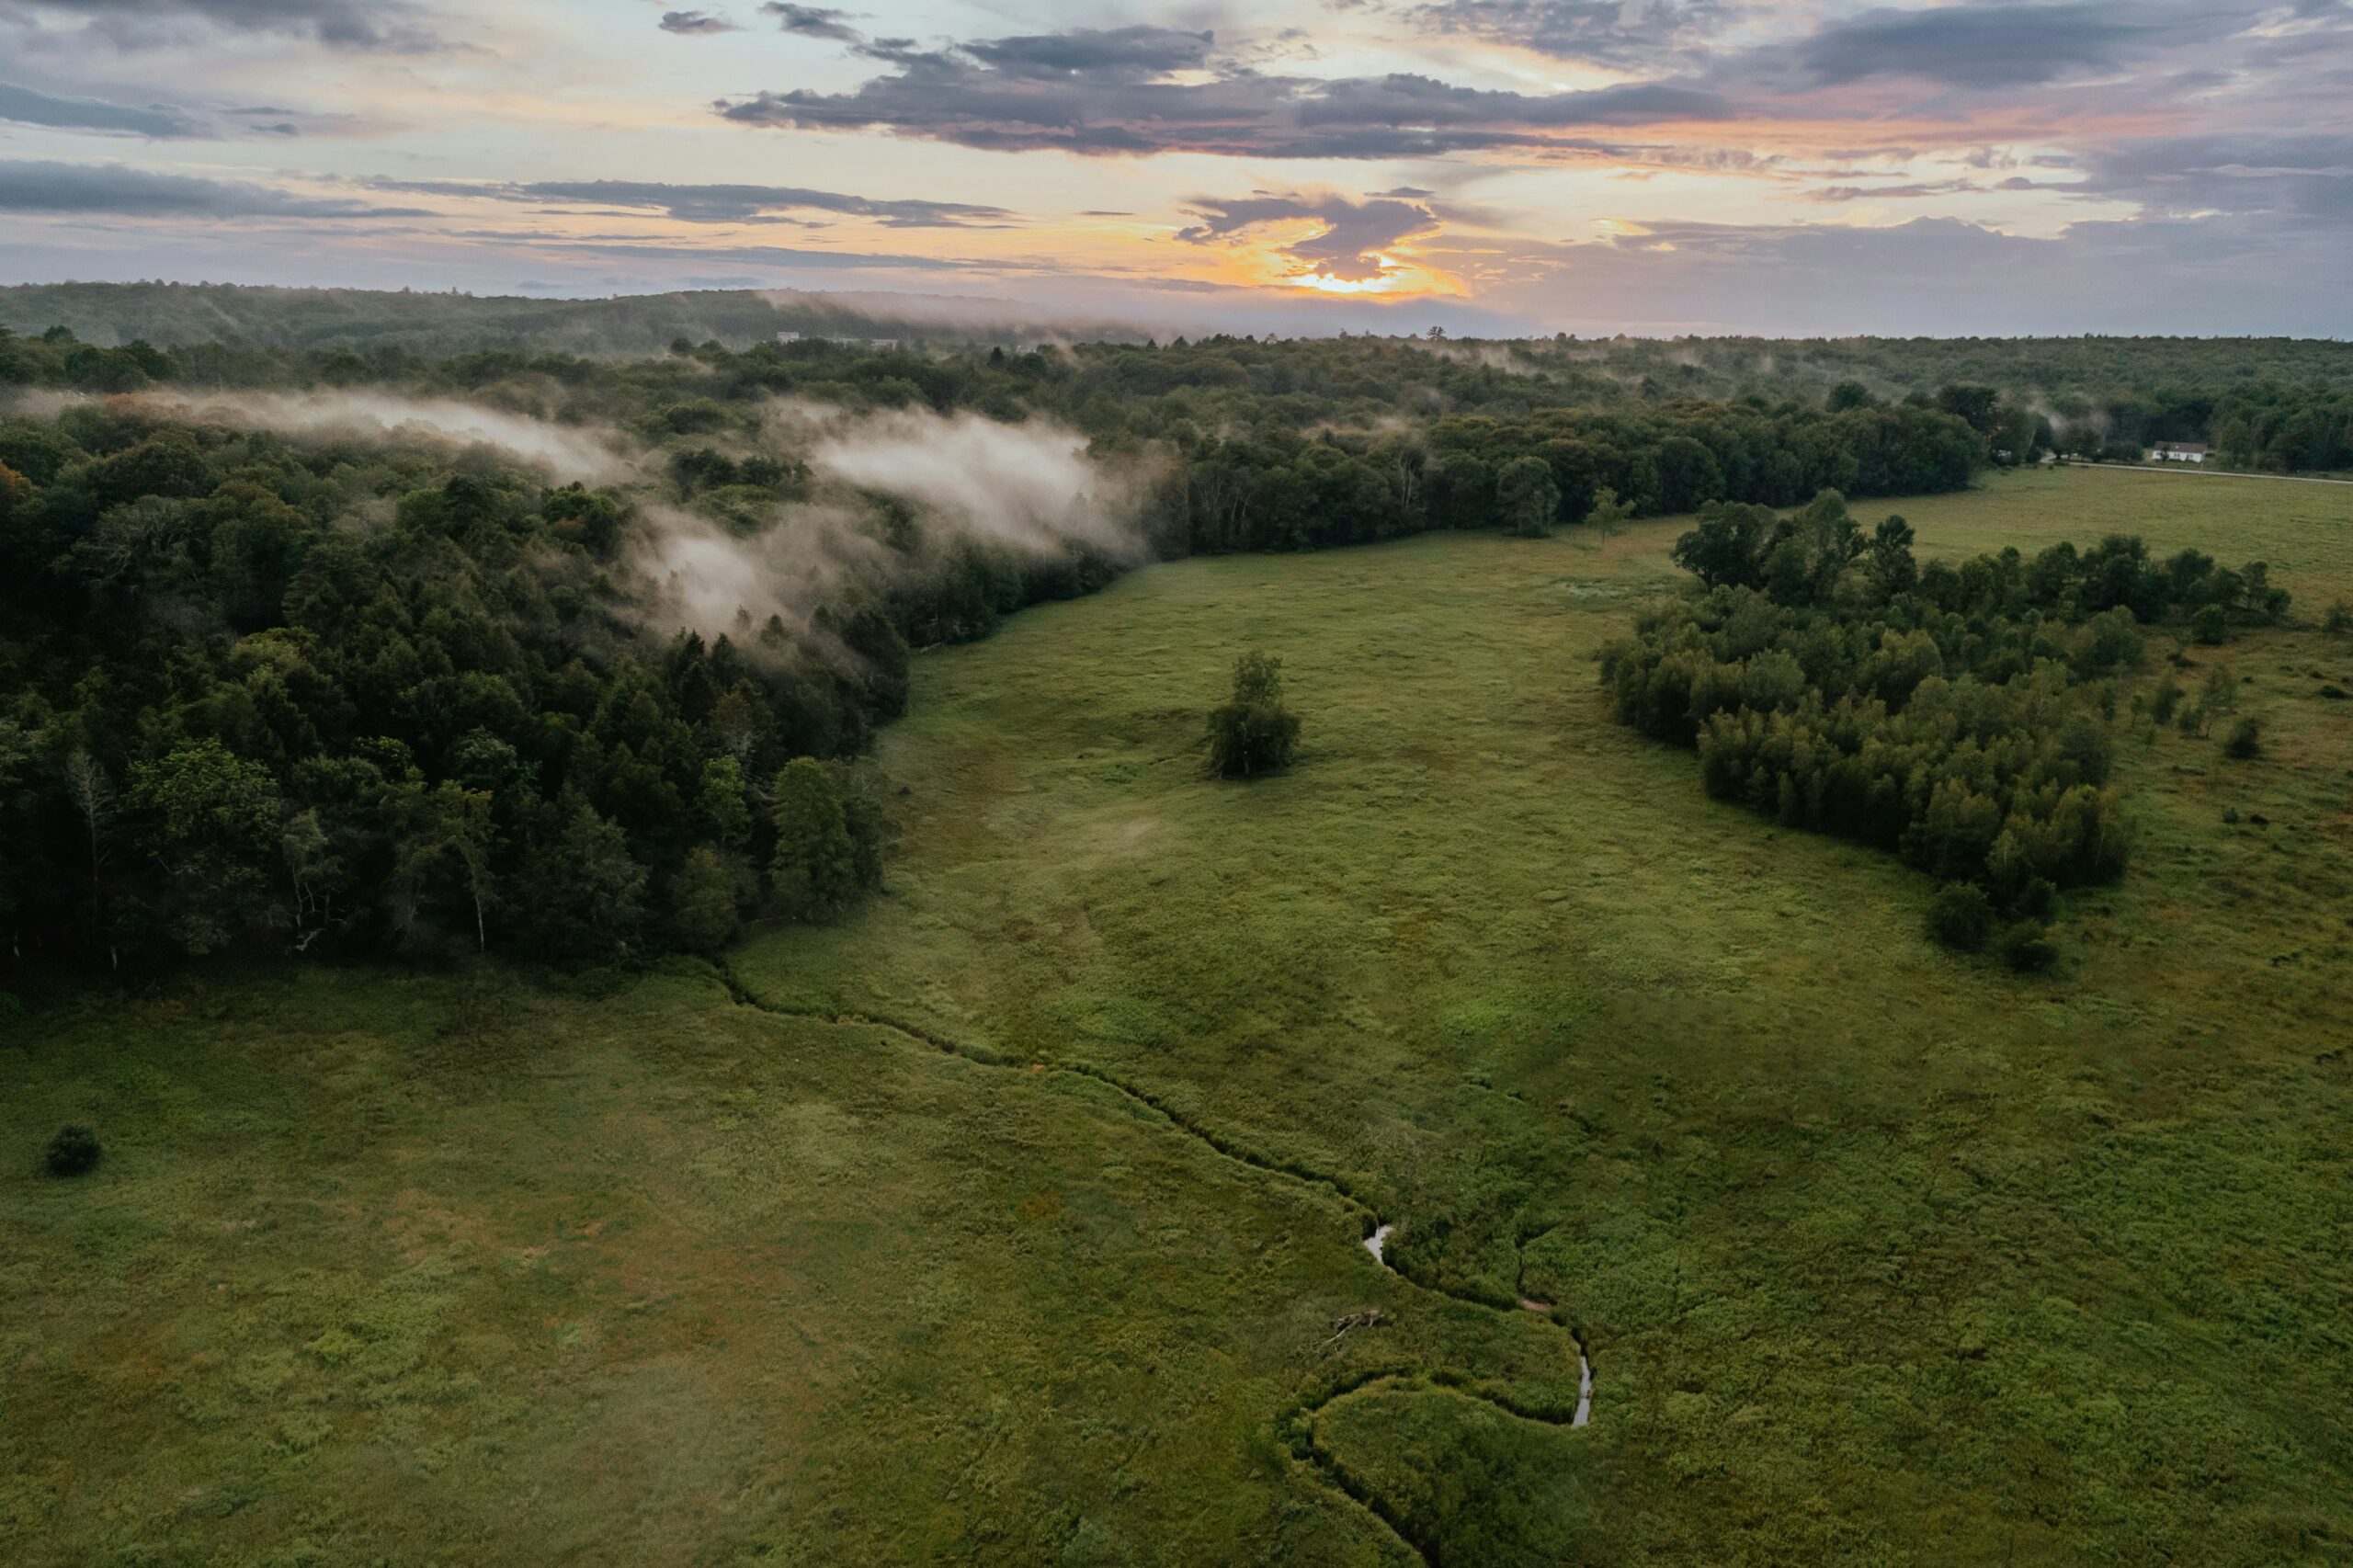
Kerhonkson sunset. Photo by Clay Banks.
The house sits between the Catskills and the Shawangunk Ridge, with both Accord and Stone Ridge within reach.
In Accord, Inness spreads across 220 acres of meadows and woods, with a spa bathhouse (complete with a cedar sauna, steam room, and soaking pool) and an on-site restaurant. Arrowwood Farms brews its own beer and, in warmer months, hosts concerts and festivals on its lawn, which offers bonfires and mountain views. At Westwind Orchard, a family-owned farm and cidery, natural cider comes with Italian-inspired farm-to-table meals, and morning cidery tours end with a guided tasting. Explore the Escape Brooklyn guide to Accord.
Closer to home in Kerhonkson, Mill & Main serves comfort food made with local ingredients. Rough Cut Brewing, open since 2015, pairs small-batch brews with a full gastropub menu, and it’s long been the finish line for hikers and climbers coming off the ridge.
The big draw is Minnewaska State Park Preserve: 22,000 acres of forest, cliffs, and glacial lakes. Trails run from the easy walk to Awosting Falls and the 1.9-mile loop around Lake Minnewaska to the 6.7-mile Gertrude’s Nose and Millbrook Mountain loop. At the park’s southern end, the Sam’s Point Area sits on the highest section of the Shawangunk Ridge, with trails to the Ice Caves and the 187-foot Verkeerder Kill Falls (parking reservations required on weekends and holidays from May through October). Next door, Mohonk Preserve protects more than 8,000 acres, with 70 miles of carriage roads and trails and more than 1,000 rock-climbing routes; access is by day pass or membership. Explore the Escape Brooklyn guide to Kerhonkson.
Why We Love It
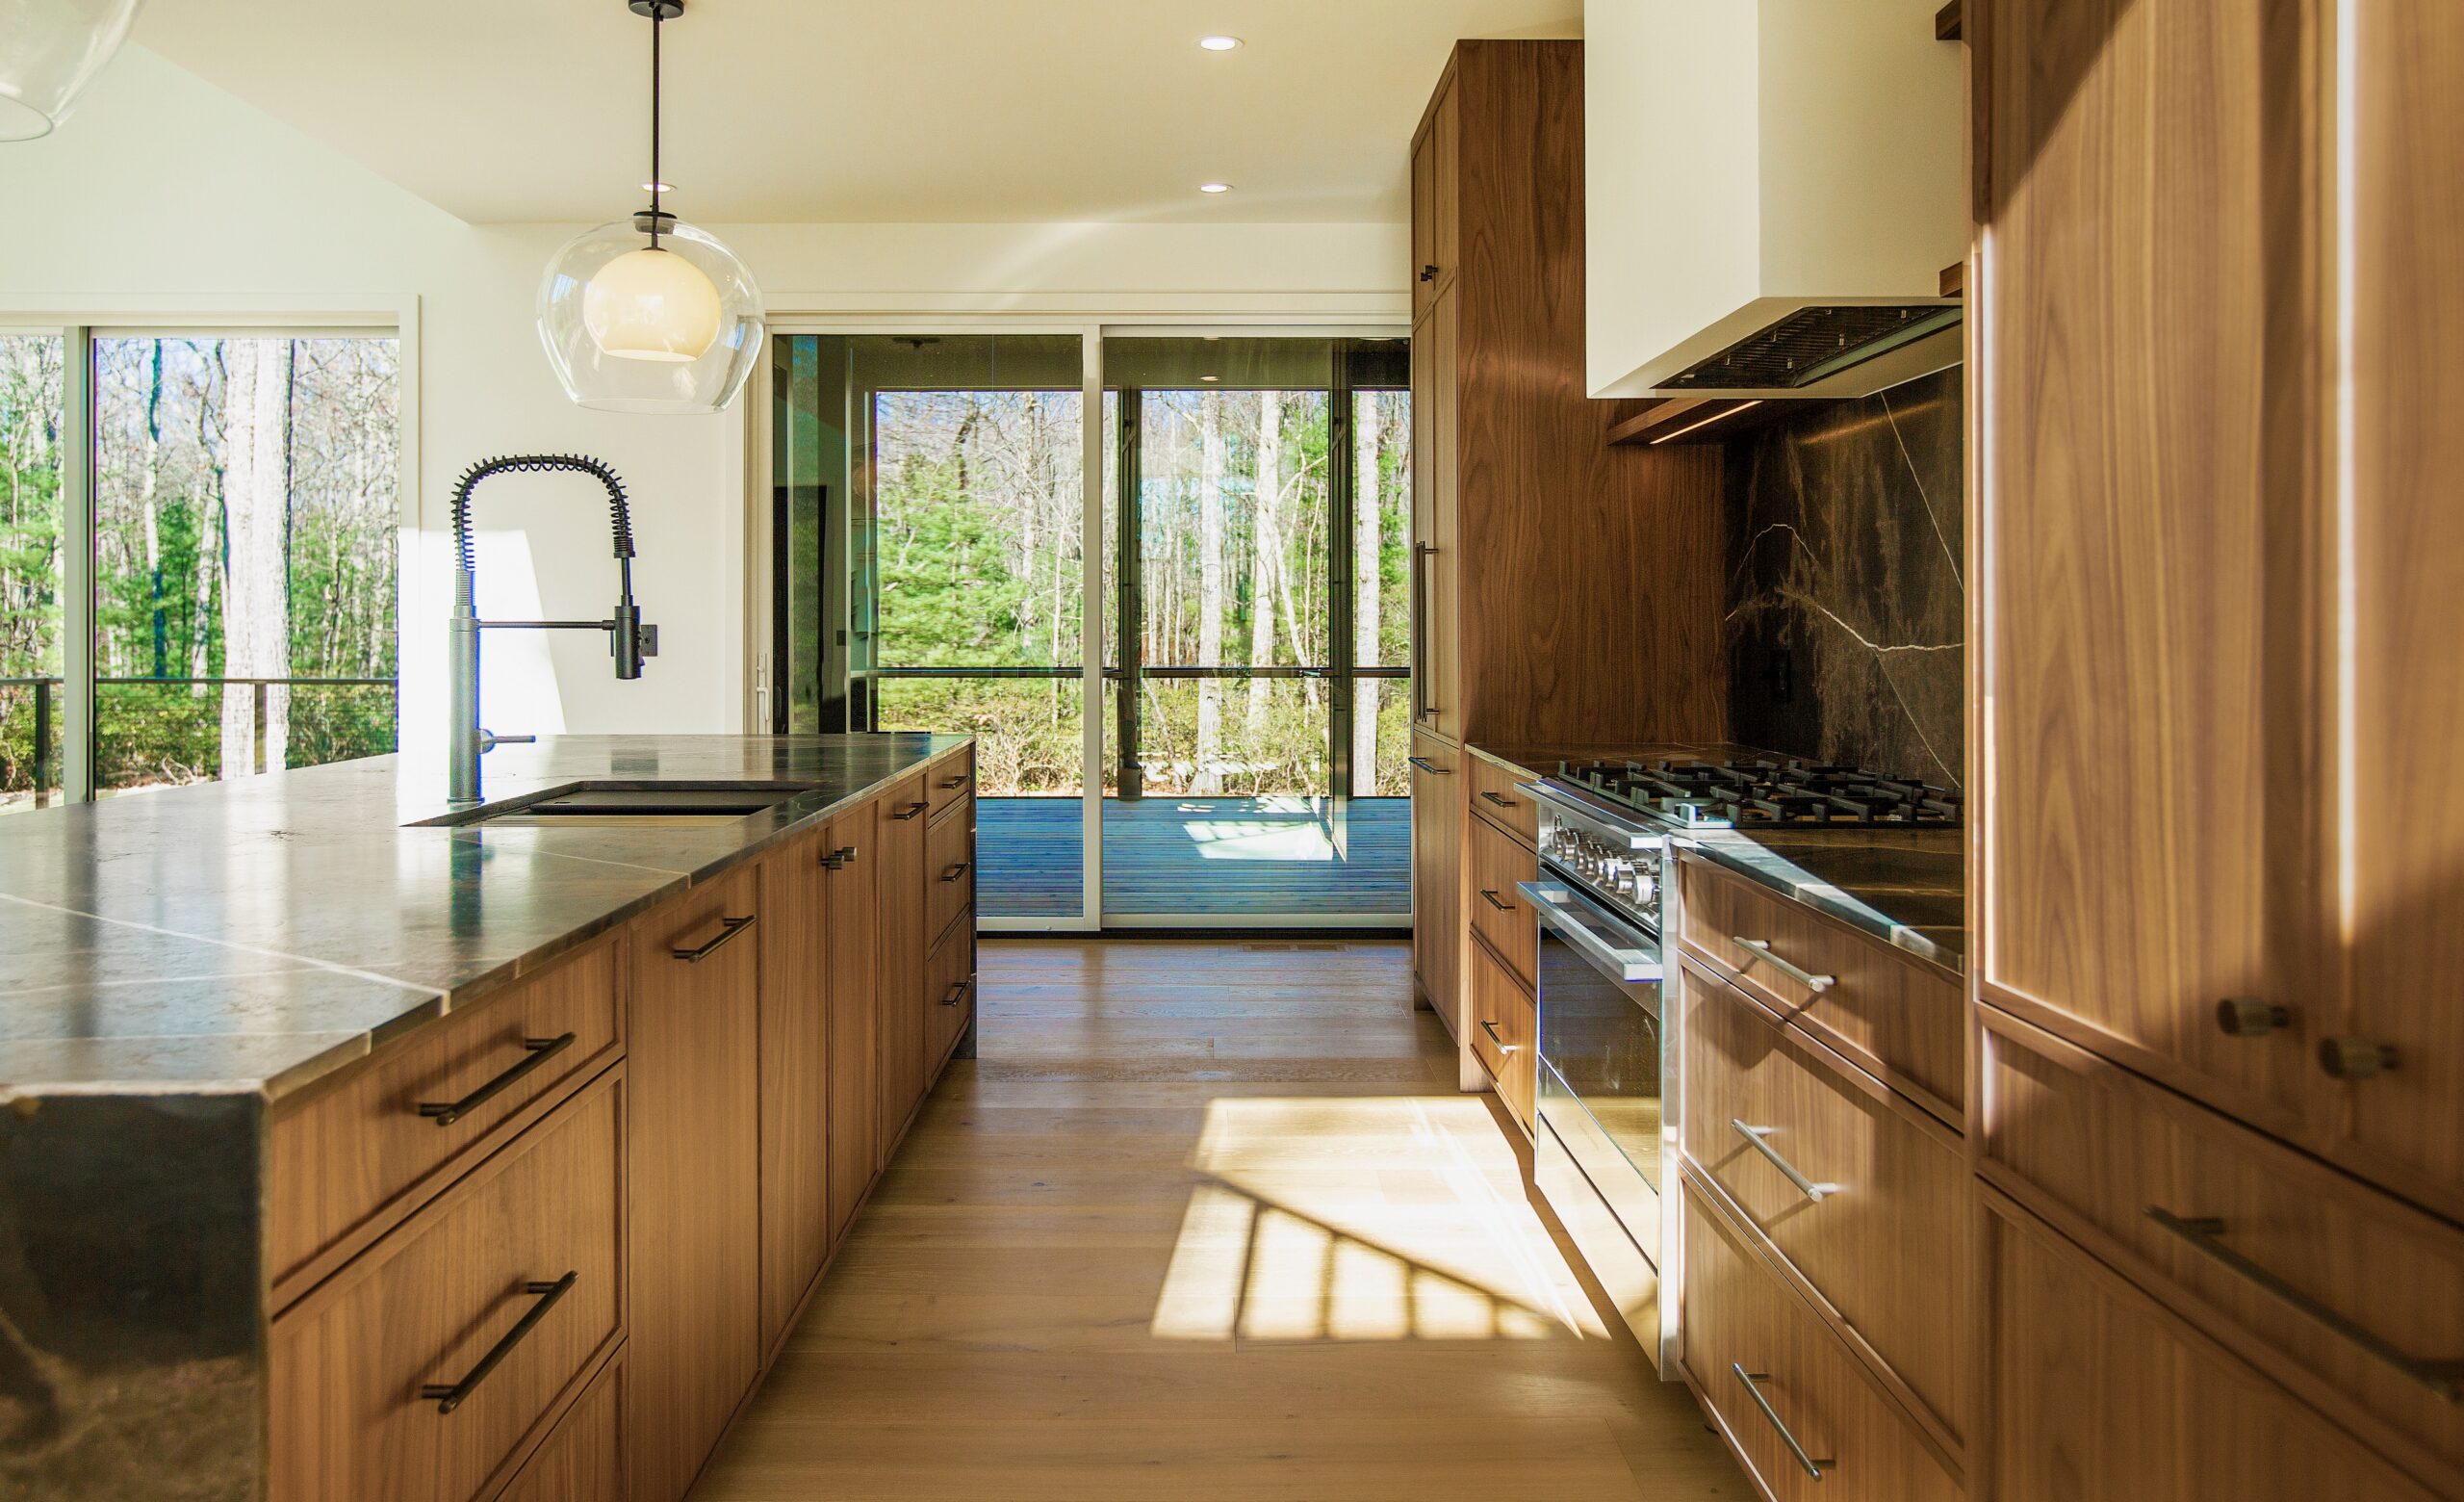
Made for entertaining: the kitchen features custom Shaker cabinets, Bronze Fantasy marble, and integrated Sub-Zero and Fisher & Paykel appliances. Photography by Jim Smith.
Step through the oak front door, and the forest comes in with you, framed by walls of glass. With not another house in sight, the woods do the decorating here.
⸺ESCAPE BROOKLYN EDITORS
How to See It
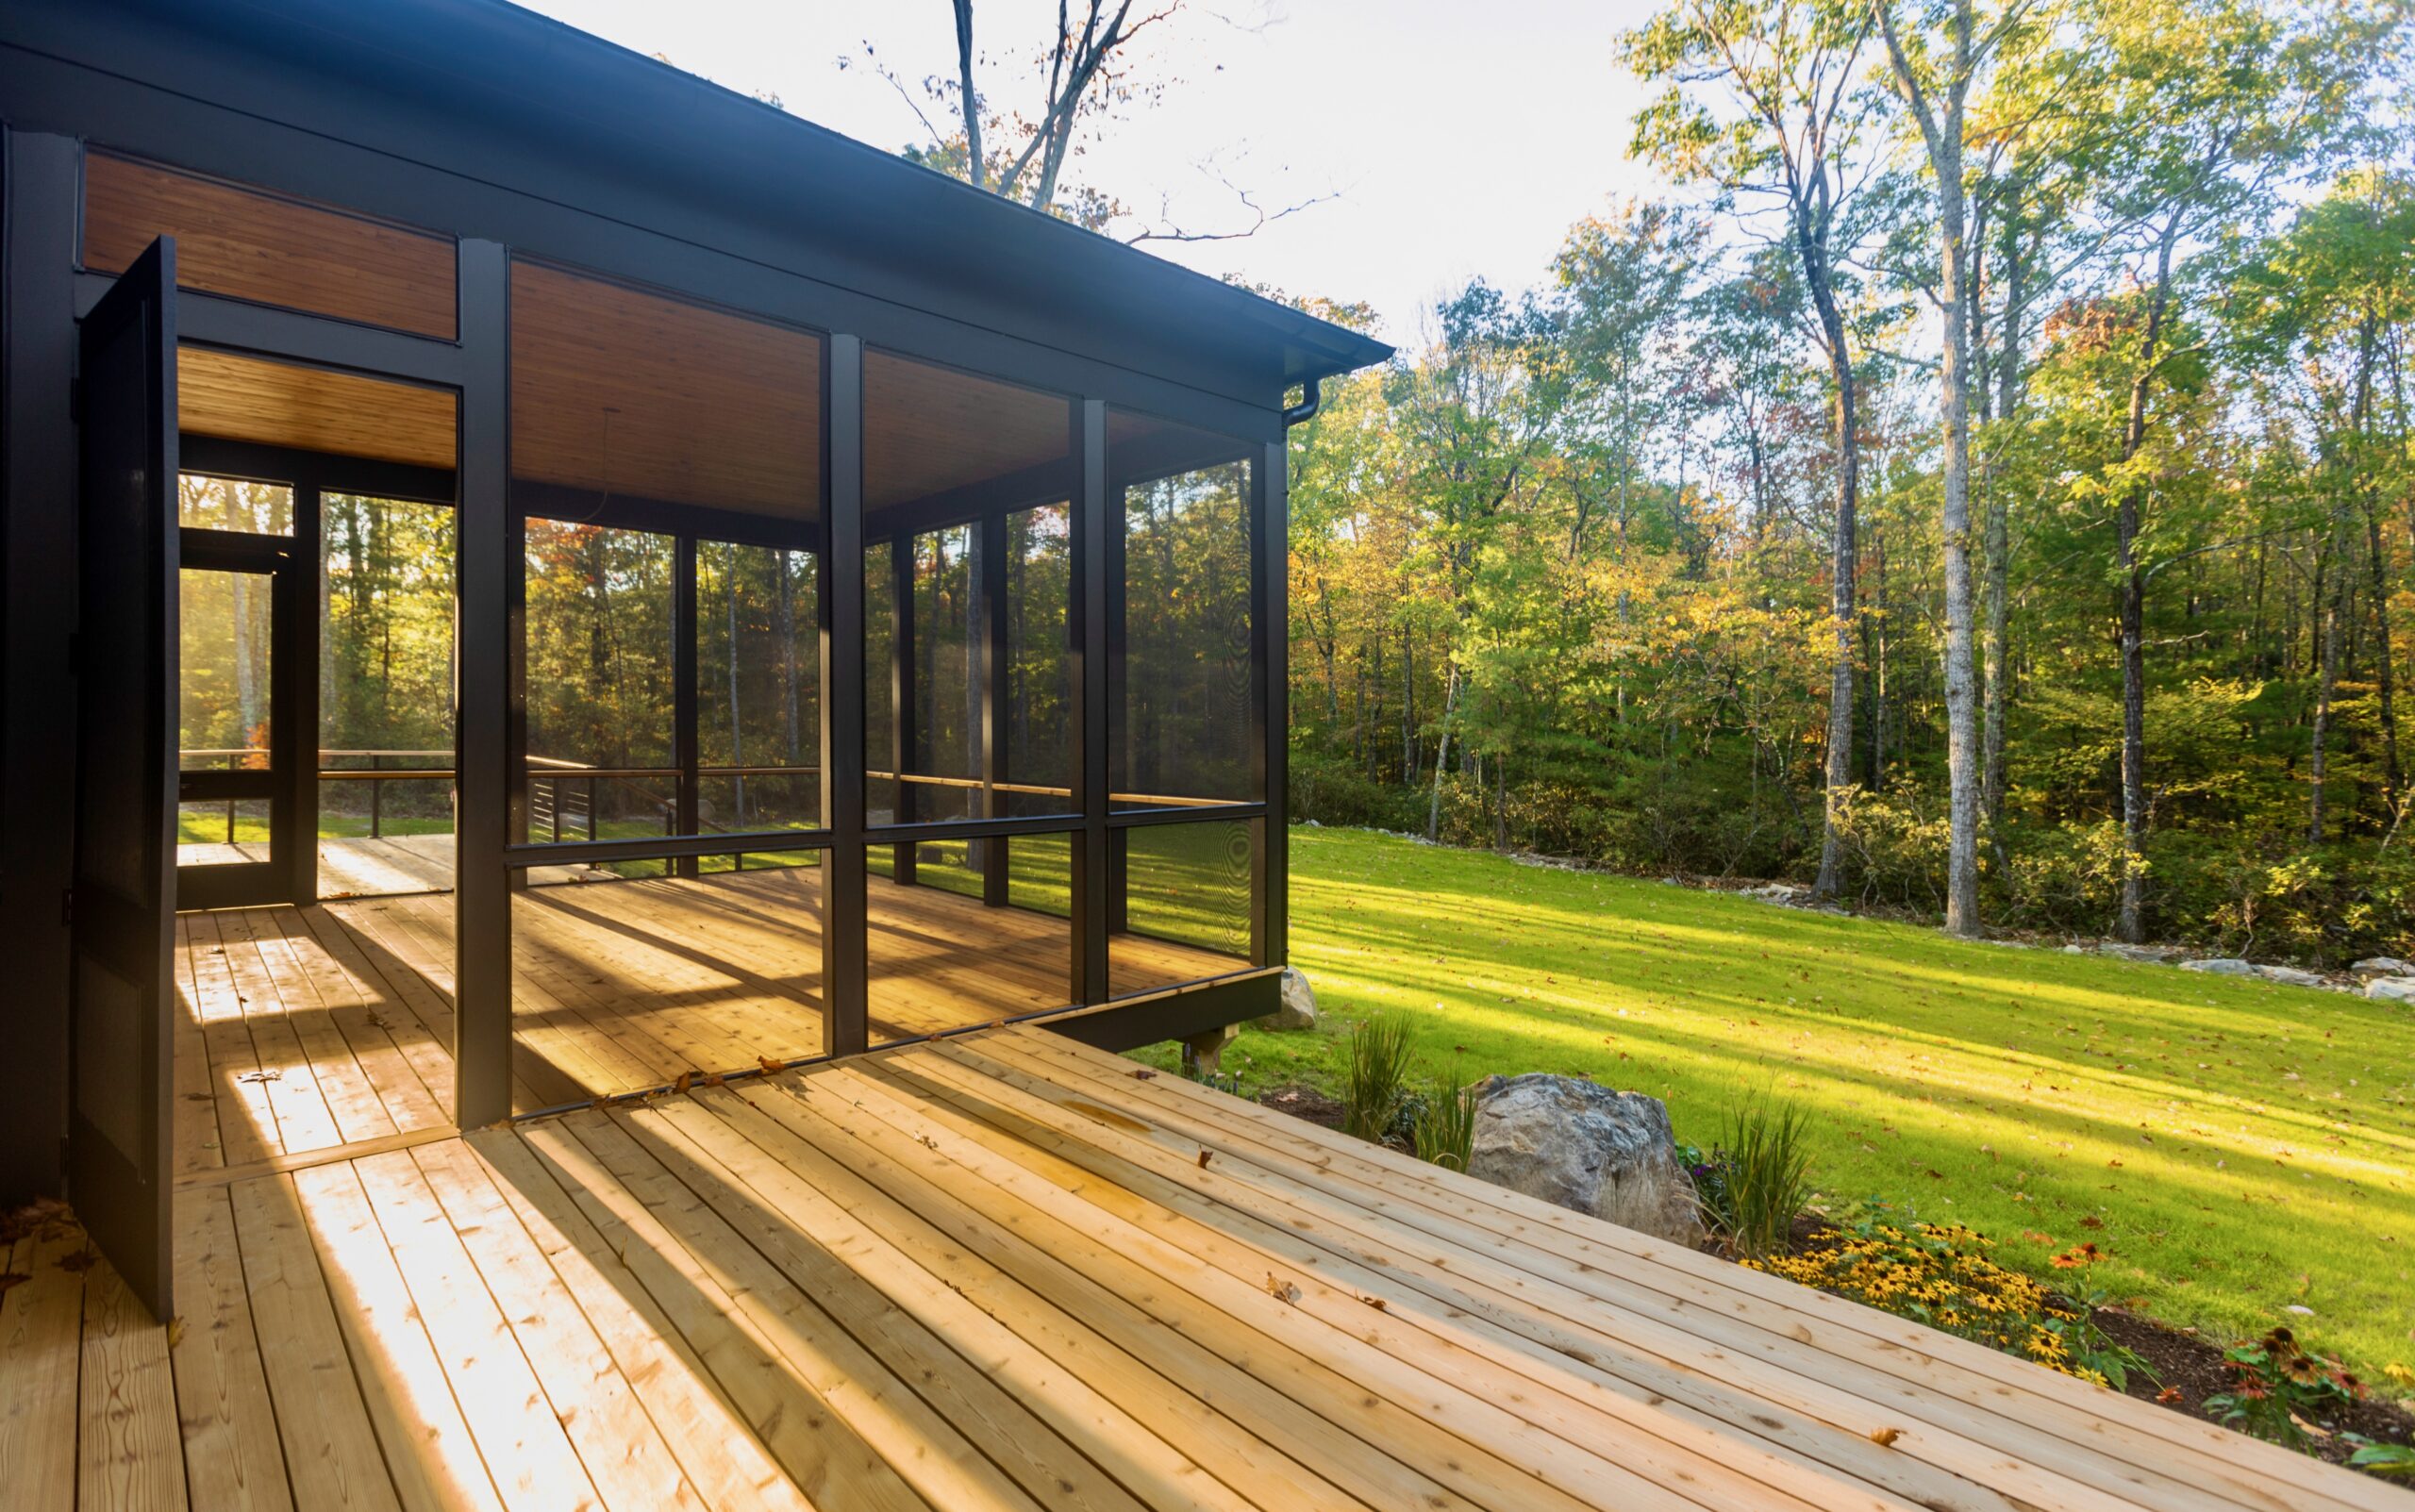
A generous screened porch and cedar deck overlook landscaped lawns, natural stone, and forest. Photography by Jim Smith.