hannah

About Hannah Crisafulli

This author has not yet filled in any details.
So far Hannah Crisafulli has created 121 blog entries.

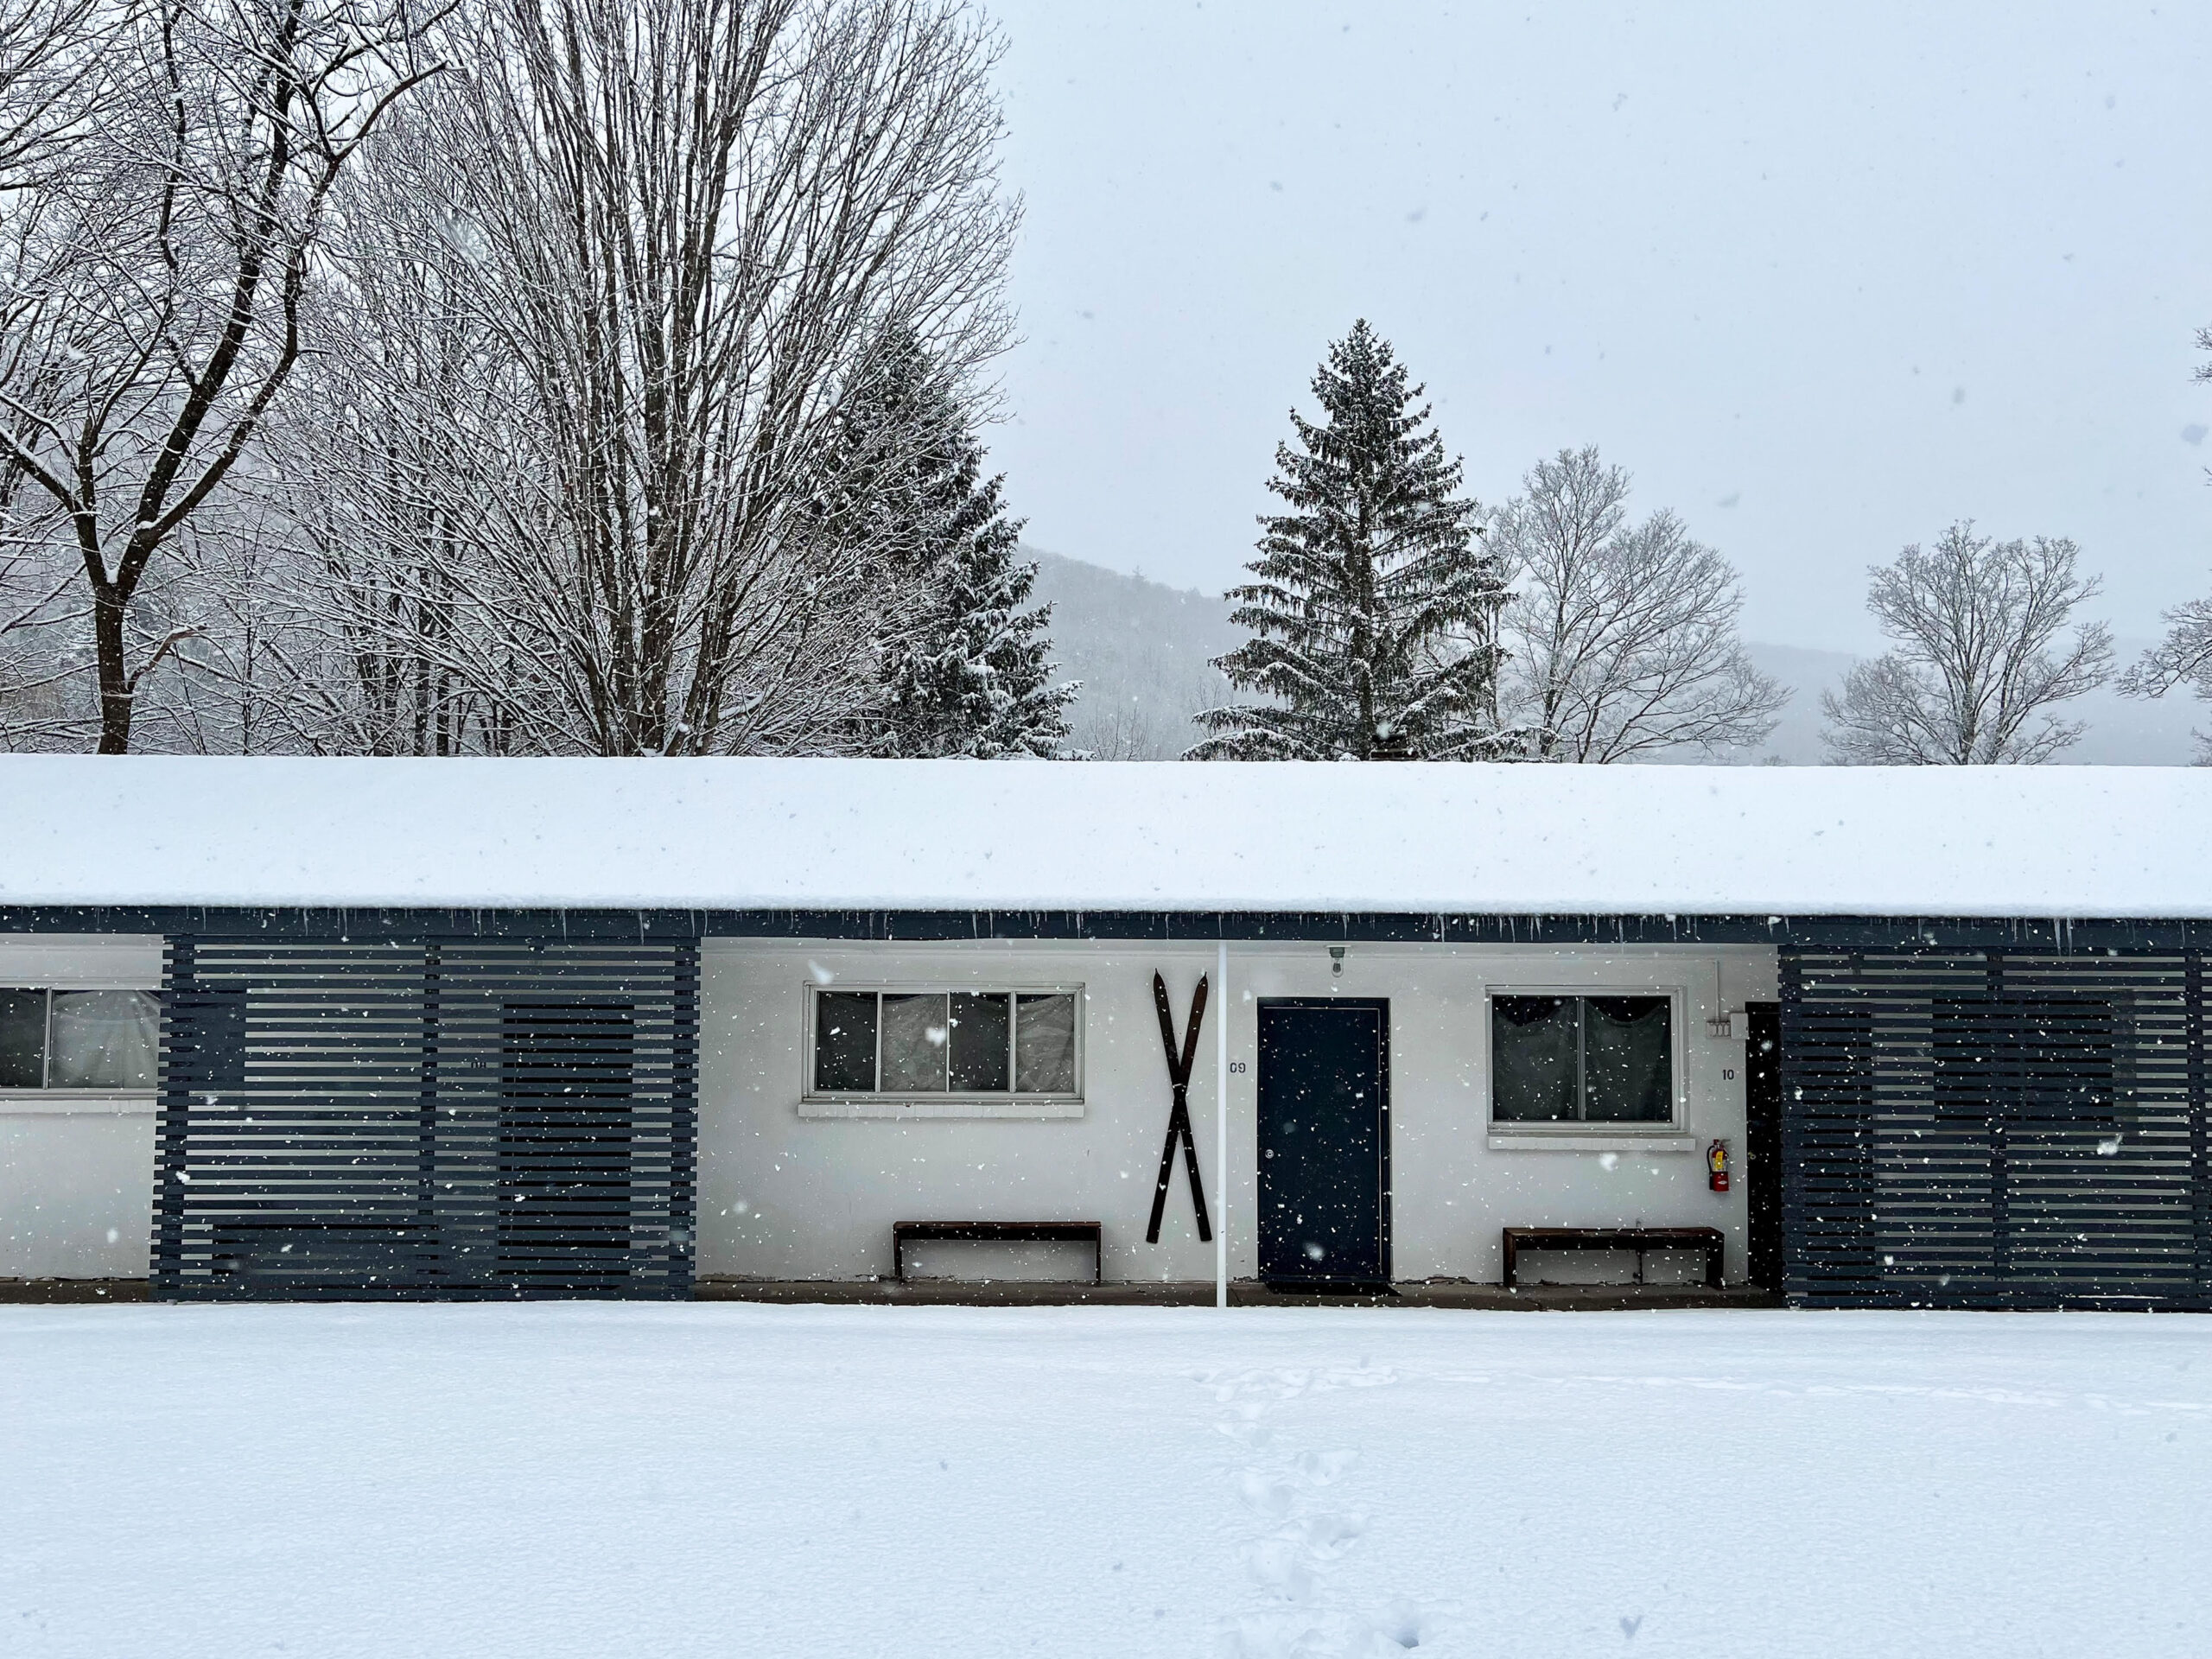
TOURISTS Welcome: a Reimagined Motor-Lodge in North Adams, MA

By |2026-02-09T18:39:07+00:00November 20th, 2025|Escape Club Stays|

Tucked between the Berkshires and the Hoosic River, TOURISTS Welcome is a 46-room riverside lodge that reimagines the classic American roadside motel through a design-forward lens. Inspired by 1960s motor lodges and the area’s industrial past, the low-slung buildings feature warm white oak cladding, contemporary interiors, and expansive windows that blur indoor and outdoor space. Rooms are spare but intentional, with custom-built furnishings, built-in benches, and woven textiles that nod to regional craft. Trails begin on site and meander into forested hills, while a saltwater pool, fire pits, and art sculptures add a layer of quiet luxury to this outdoorsy retreat.
Glasco BLCK Creek: a 164-Acre Estate with Private Lake in Highland, NY

By |2026-02-09T18:35:57+00:00November 20th, 2025|Escape Club Stays|

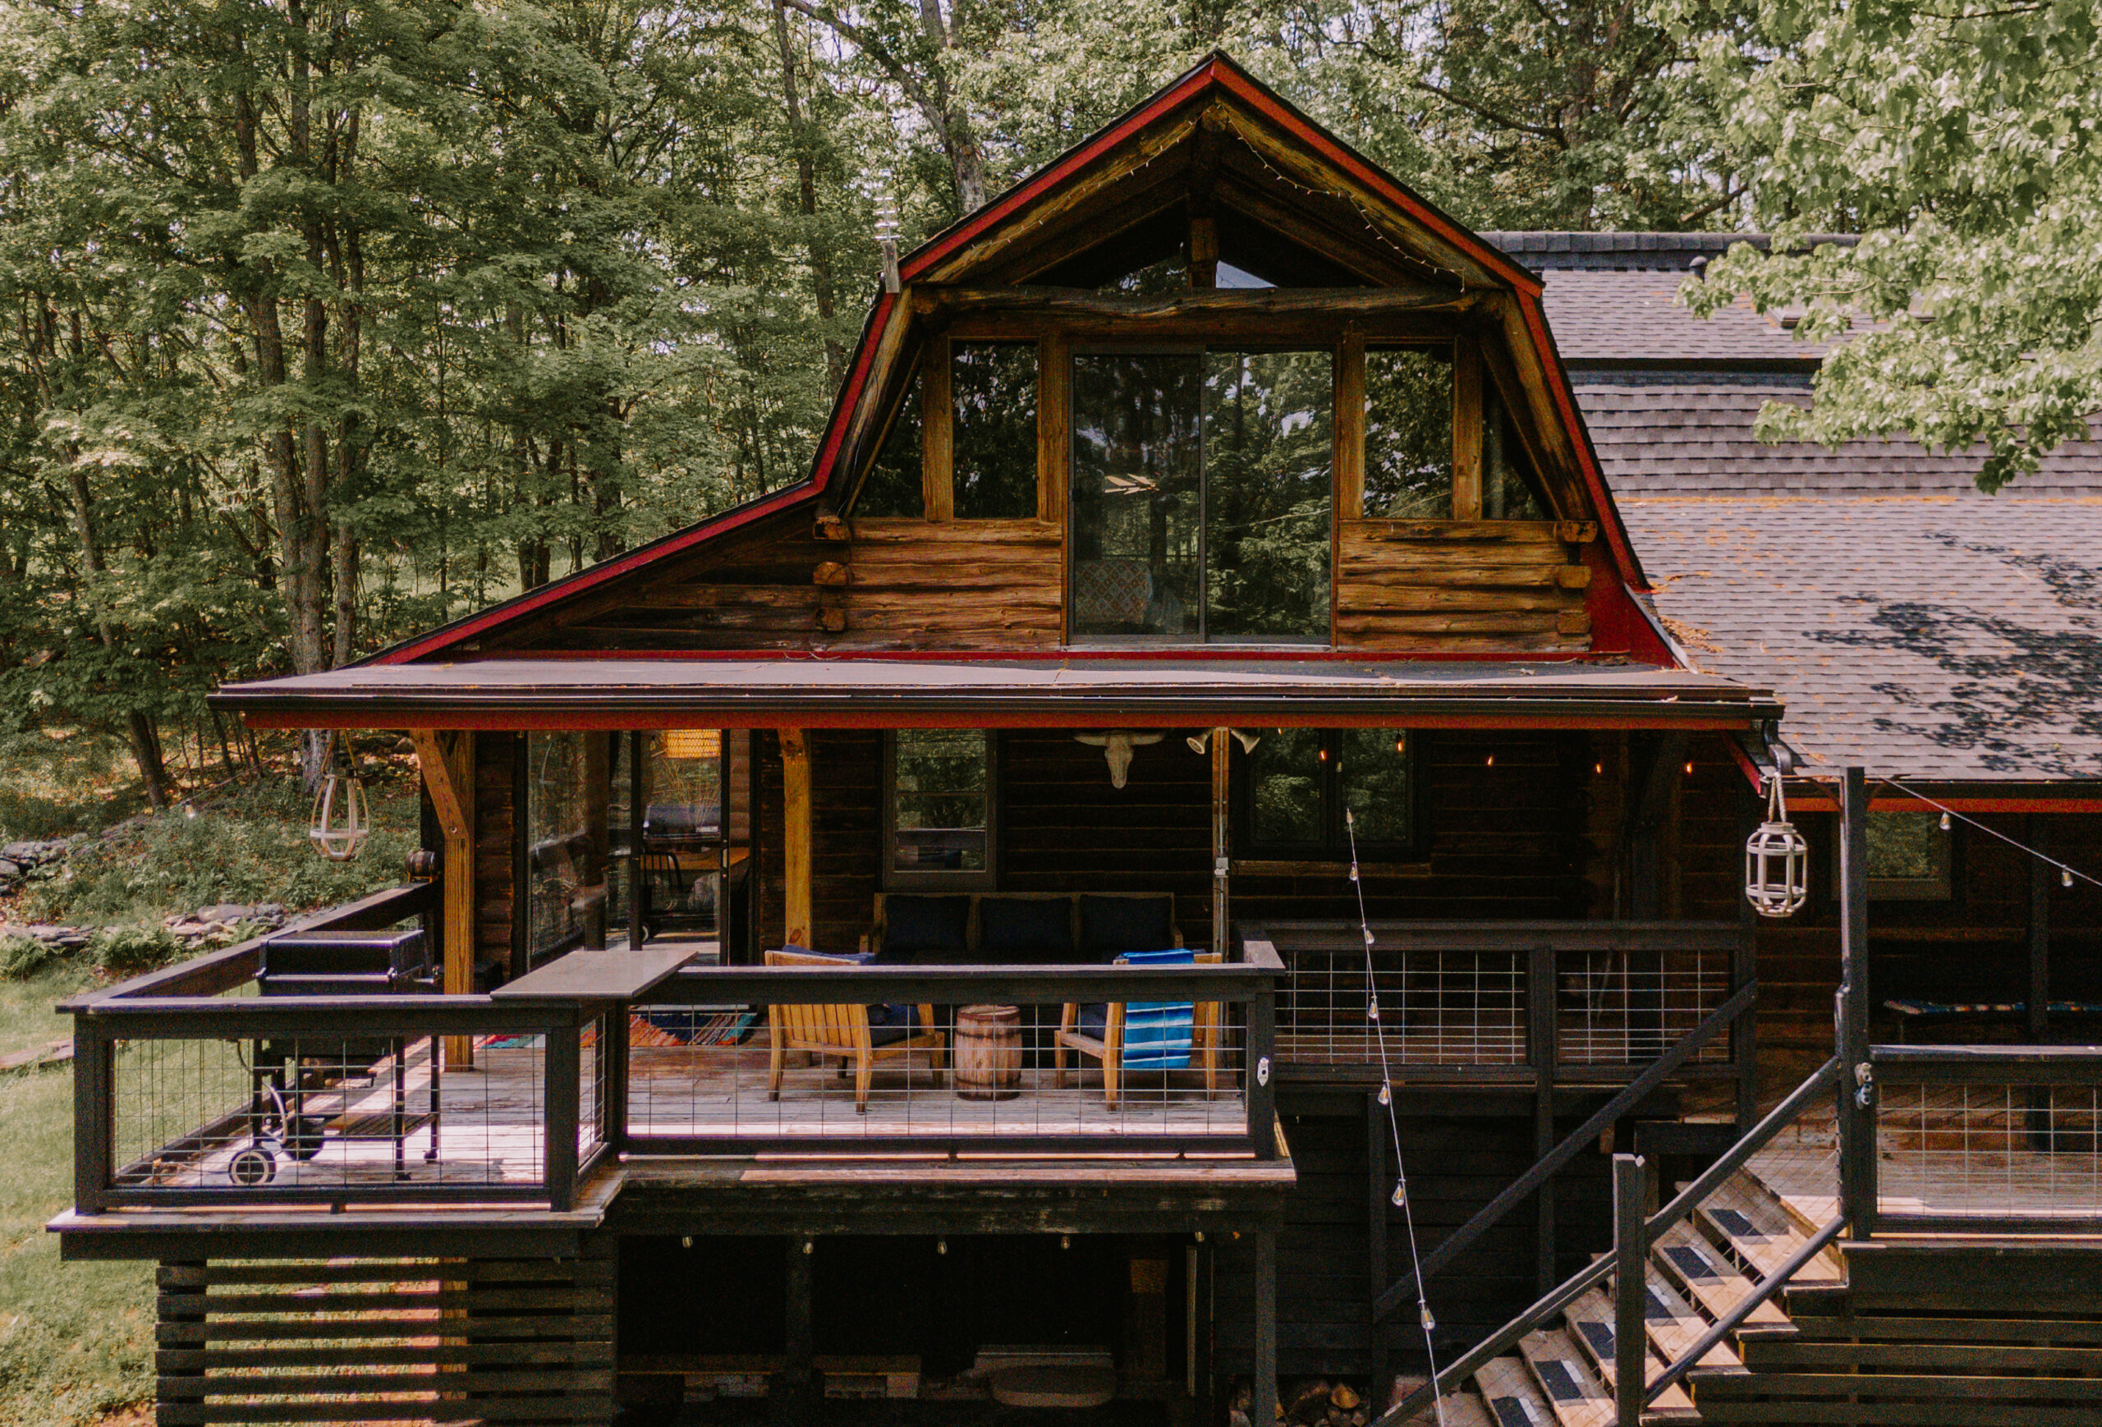
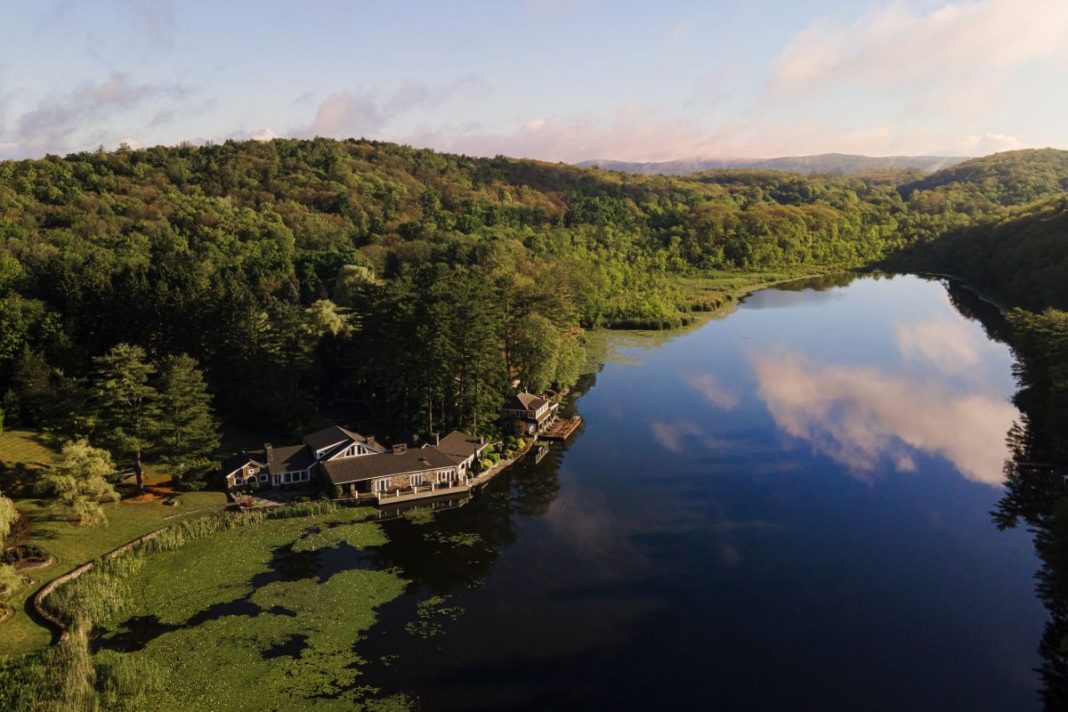
Spanning 164 acres in the hills of Highland, Glasco BLCK Creek is a private lakefront estate made for unforgettable gatherings. At the heart of the property is a 37-acre spring-fed lake, surrounded by four thoughtfully designed homes that sleep up to 29 guests. Each house combines rustic character with elevated amenities, creating a compound-style retreat well-suited for family reunions, group vacations, or creative off-sites.

The Stone Cottage at Mill Brook in Glen Spey, NY

By |2025-11-21T15:26:15+00:00November 17th, 2025|Real Estate|

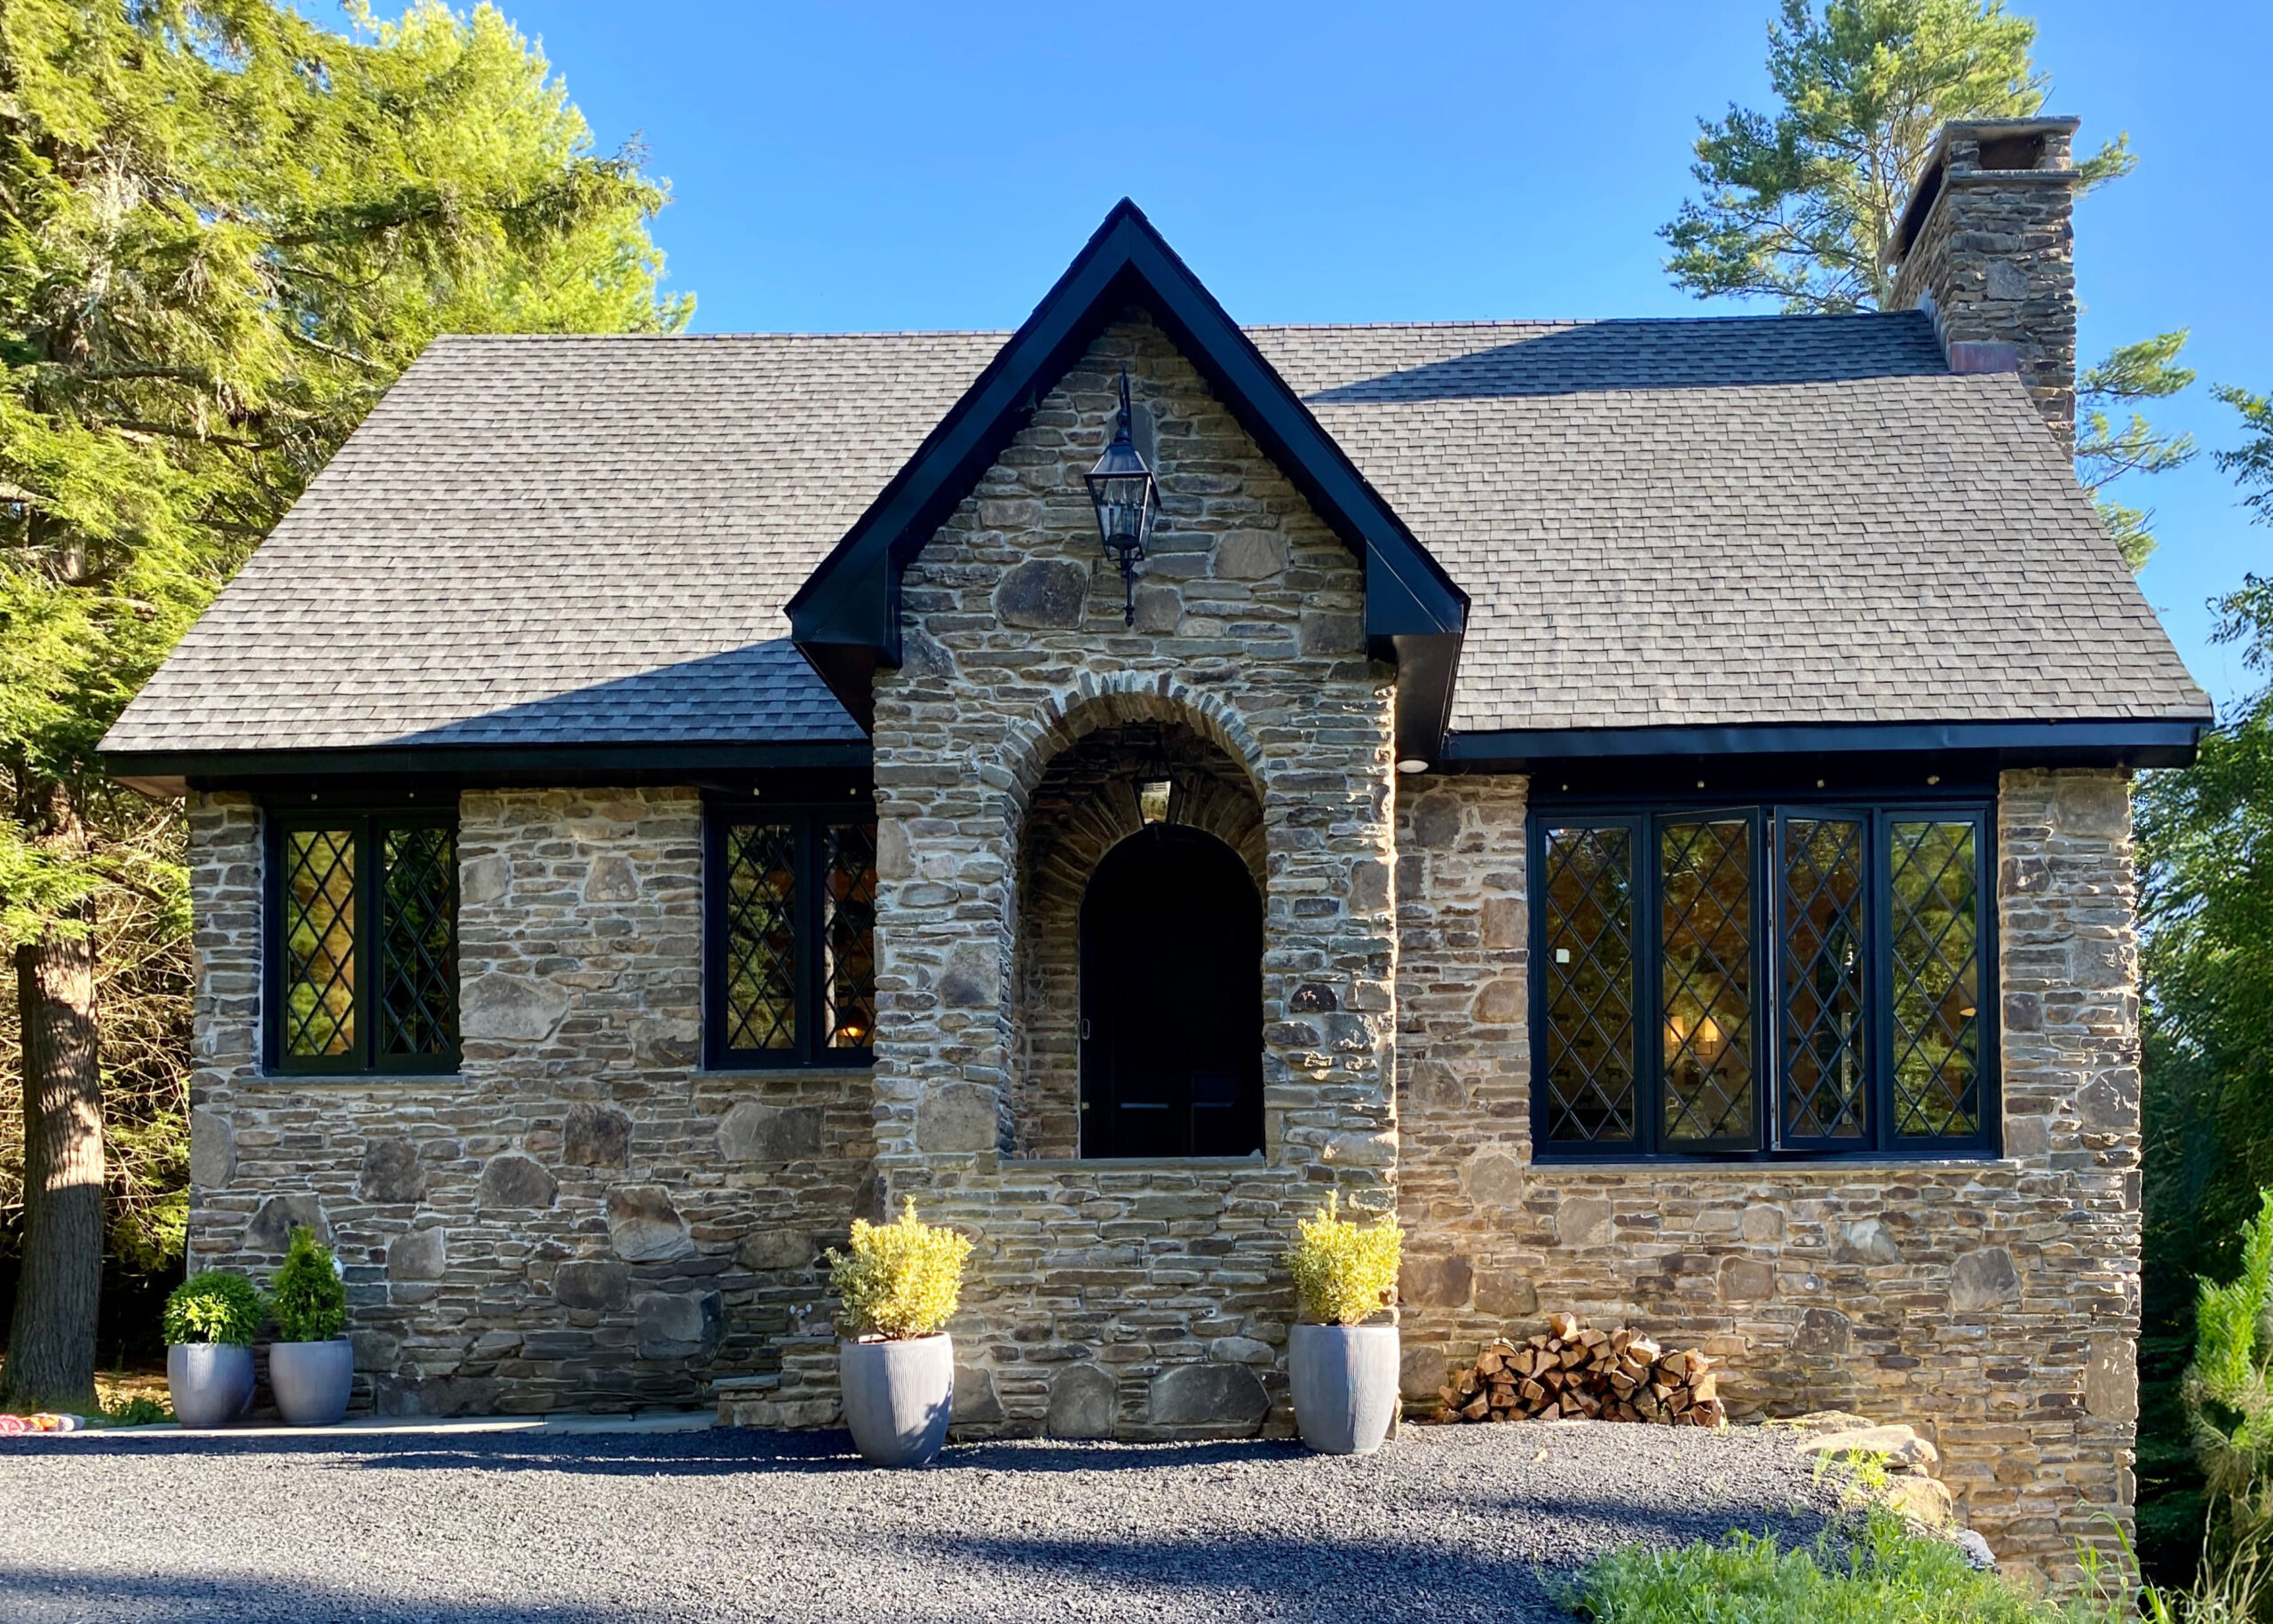
Set within Black Forest on six wooded acres, the Stone Cottage at Mill Brook blends the permanence of stone construction with the thoughtful precision of modern design. Its cottage-like exterior leads into a 3,400-square-foot home where vaulted ceilings, generous proportions, and carefully chosen finishes define each space. The home’s design balances lodge-like warmth with meticulous detail, from stone masonry and exposed beams to globally sourced finishes and integrated systems. Through the main entrance, the home opens into an airy living area rising under vaulted ceilings and rustic exposed beams. To the right, a sitting area centers around a grand stone fireplace framed by arched windows and a circular candlestick chandelier. To the left, the kitchen and dining areas offer a space for gathering: marble countertops, gold-toned accents, a six-burner Ilve range with griddle, and an oversized eat-in island. Three tall, narrow doors open directly to the wraparound deck from the kitchen, while the adjacent dining area features built-in cabinetry and a flat archway that reconnects to the foyer.

Seminary Hill: a Boutique Hotel, Cidery + Restaurant in Callicoon, NY

By |2026-02-09T18:28:27+00:00November 14th, 2025|Escape Club Stays|

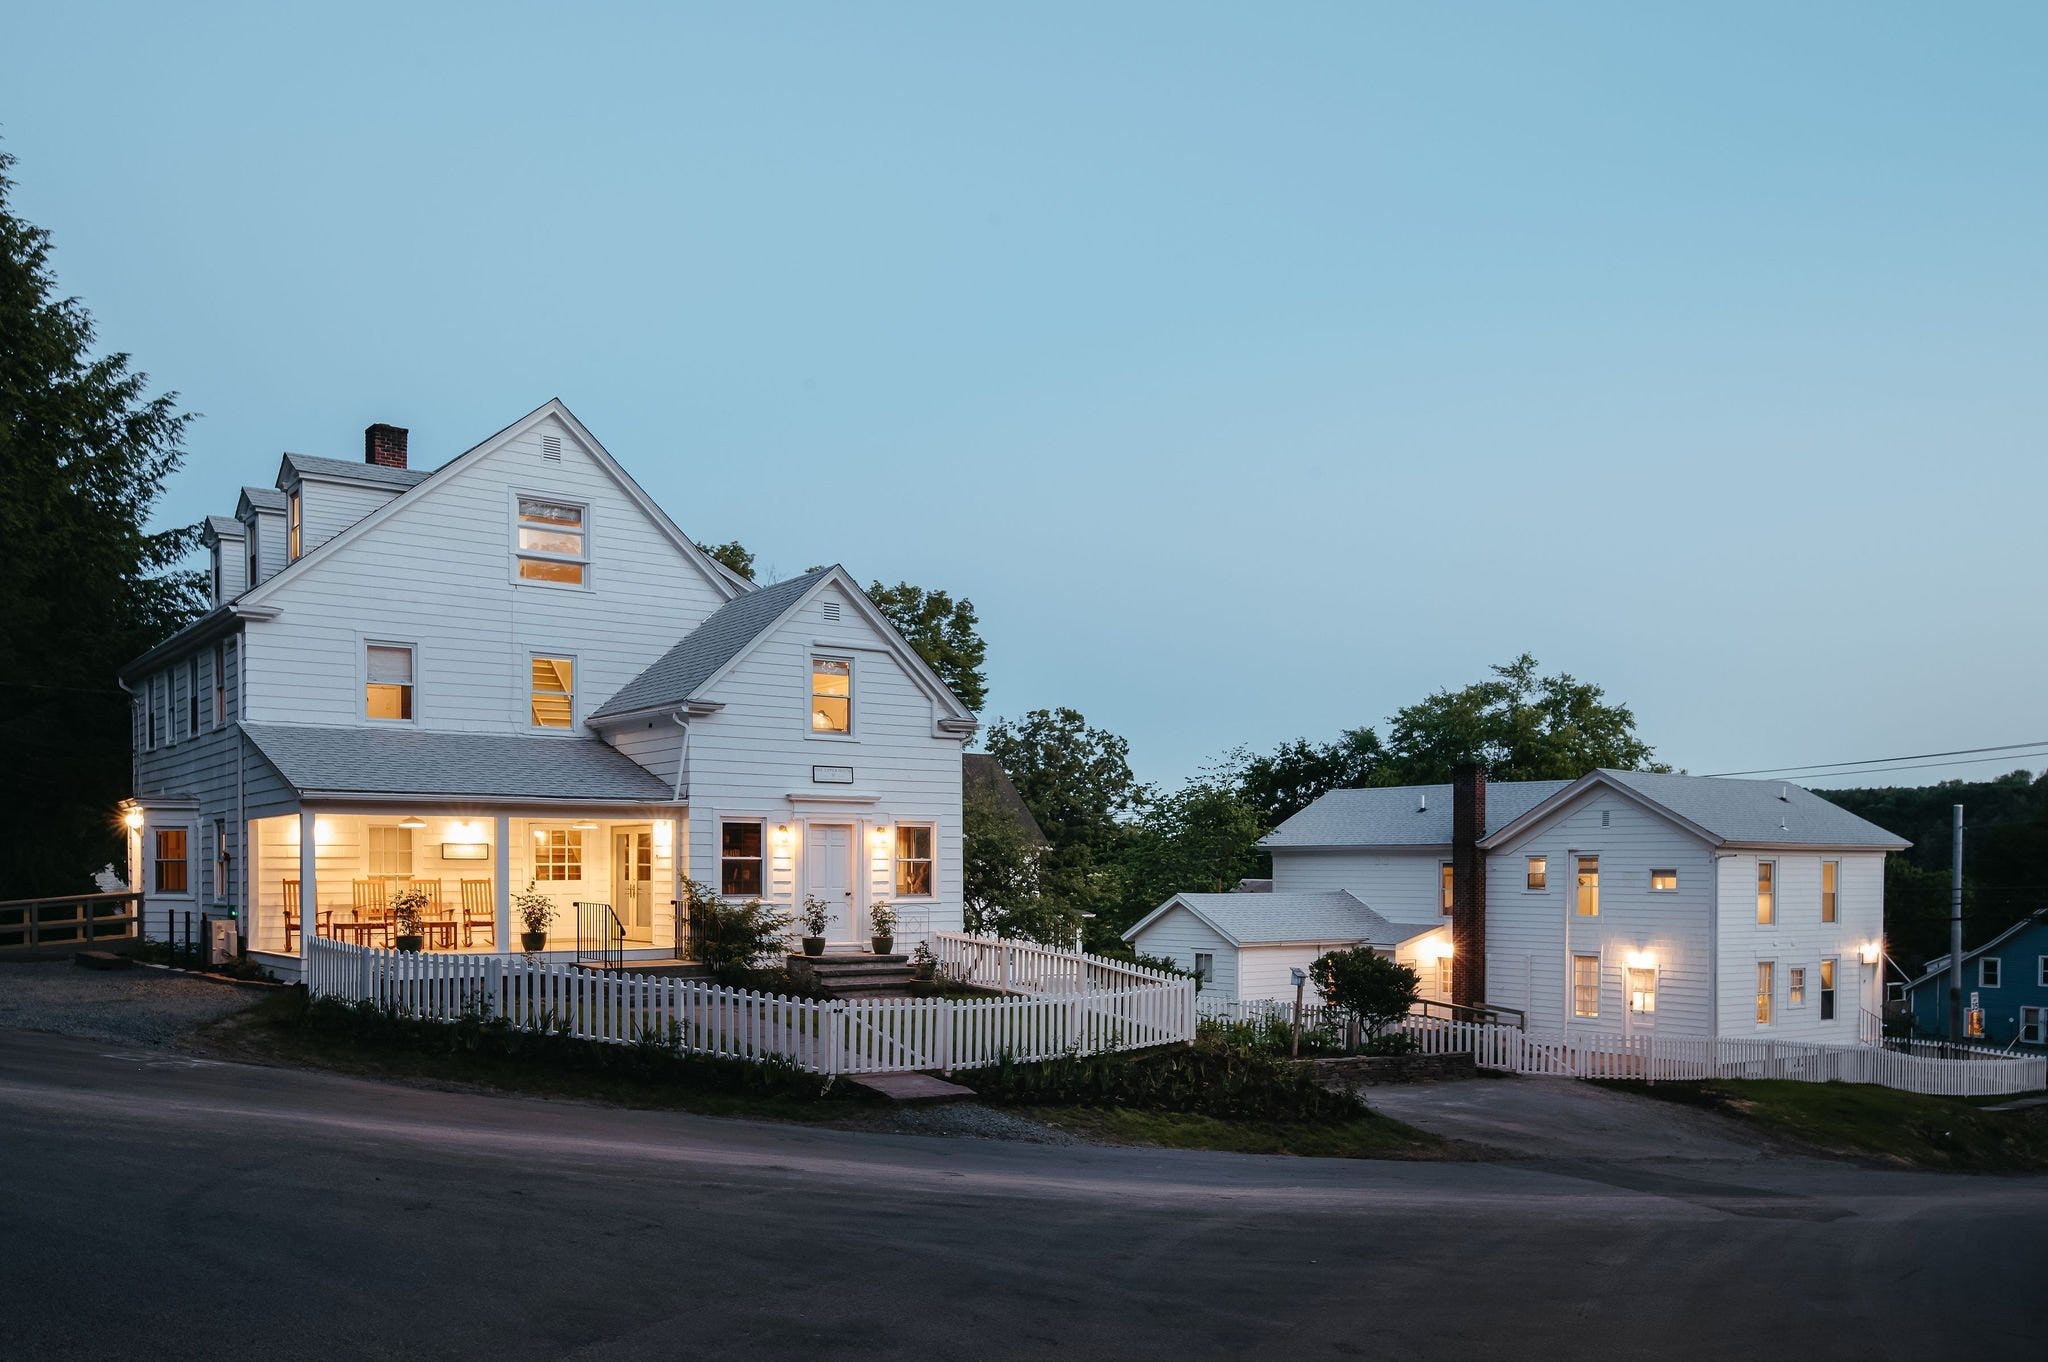
Set in the heart of the Western Catskills, Seminary Hill is more than just a boutique hotel — it’s also a certified organic orchard, an eco-conscious cidery, and a tasting room perched atop one of Callicoon’s highest hills. Known for its MICHELIN Key–awarded hospitality and sweeping views of the Delaware River Valley, it's earned its rank as a destination unto itself.

The Lodge in Parksville, NY

By |2025-11-13T17:48:33+00:00October 28th, 2025|Real Estate|


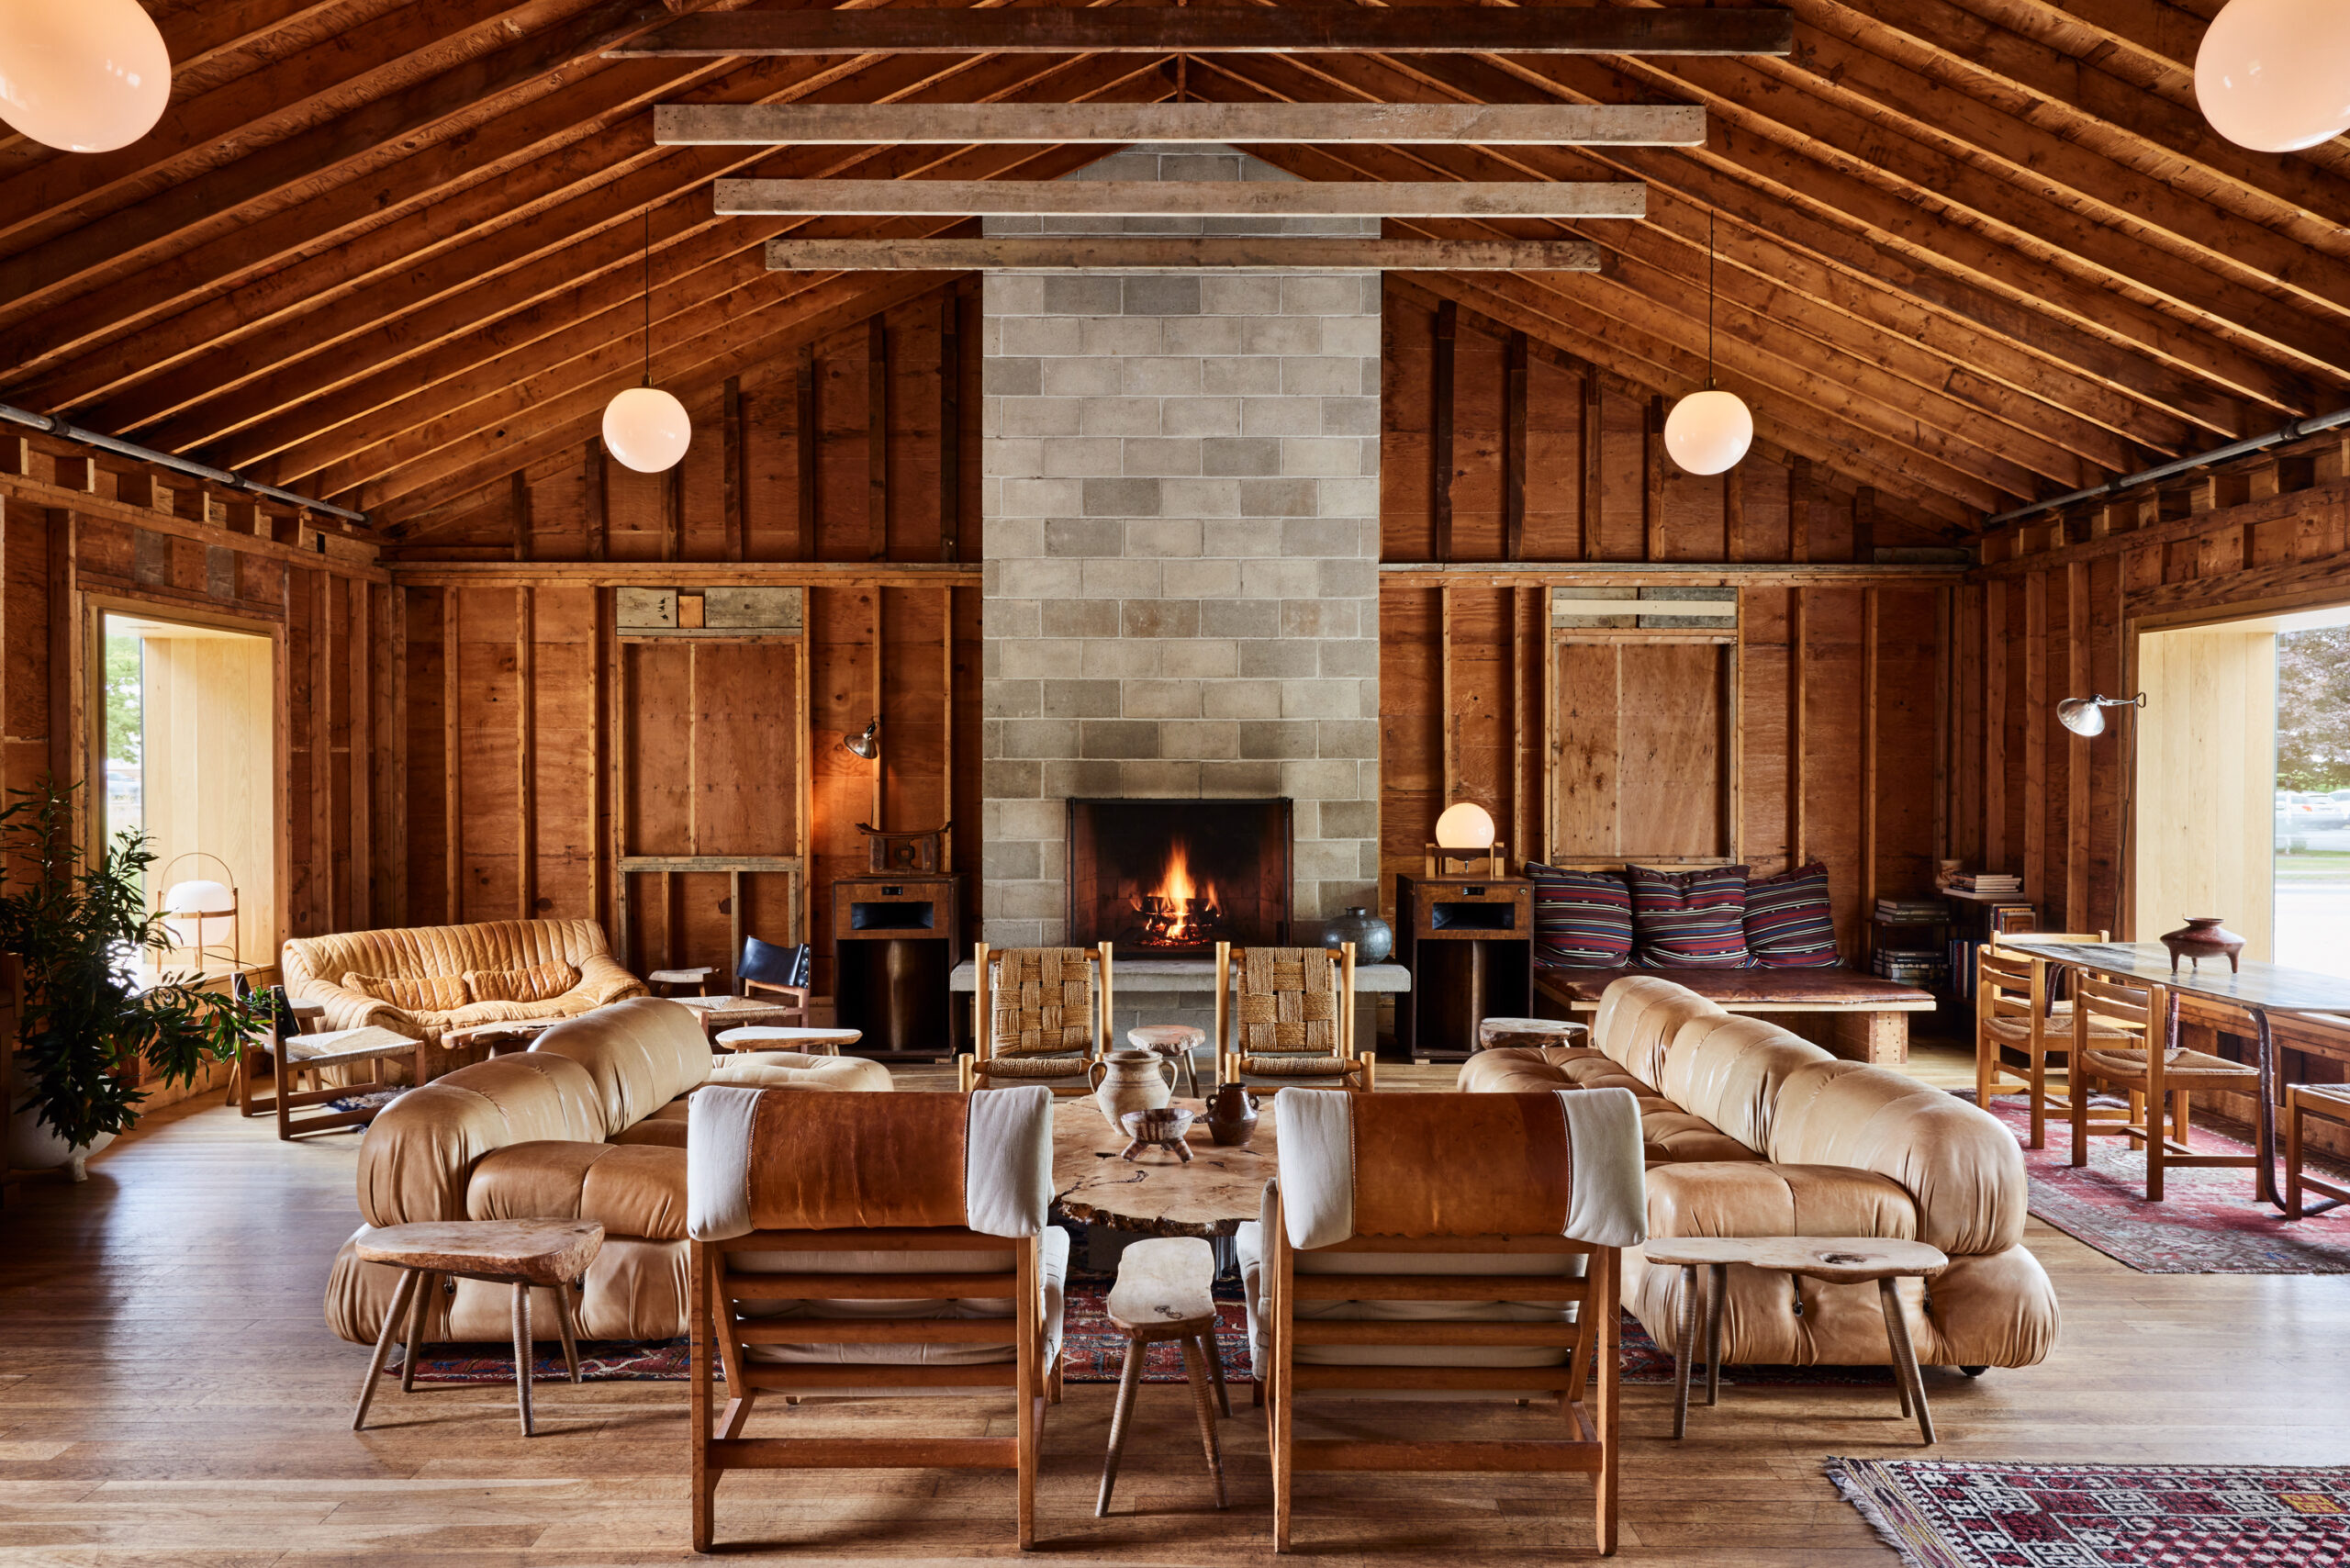
Once the heart of a 1960s sleepaway camp, this former dining and dance hall, known as Lodge #1 at Elko Lake Camp, carries forward the warmth and character of its past. Set on a wooded ridge just outside Catskill Park, The Lodge offers single-floor living surrounded by sweeping nature in every direction, with traces of its camp-era origins visible in every beam and plank.

1880’s Queen Anne Victorian in Glen Ridge, NJ

By |2025-10-22T22:08:22+00:00October 22nd, 2025|Real Estate|

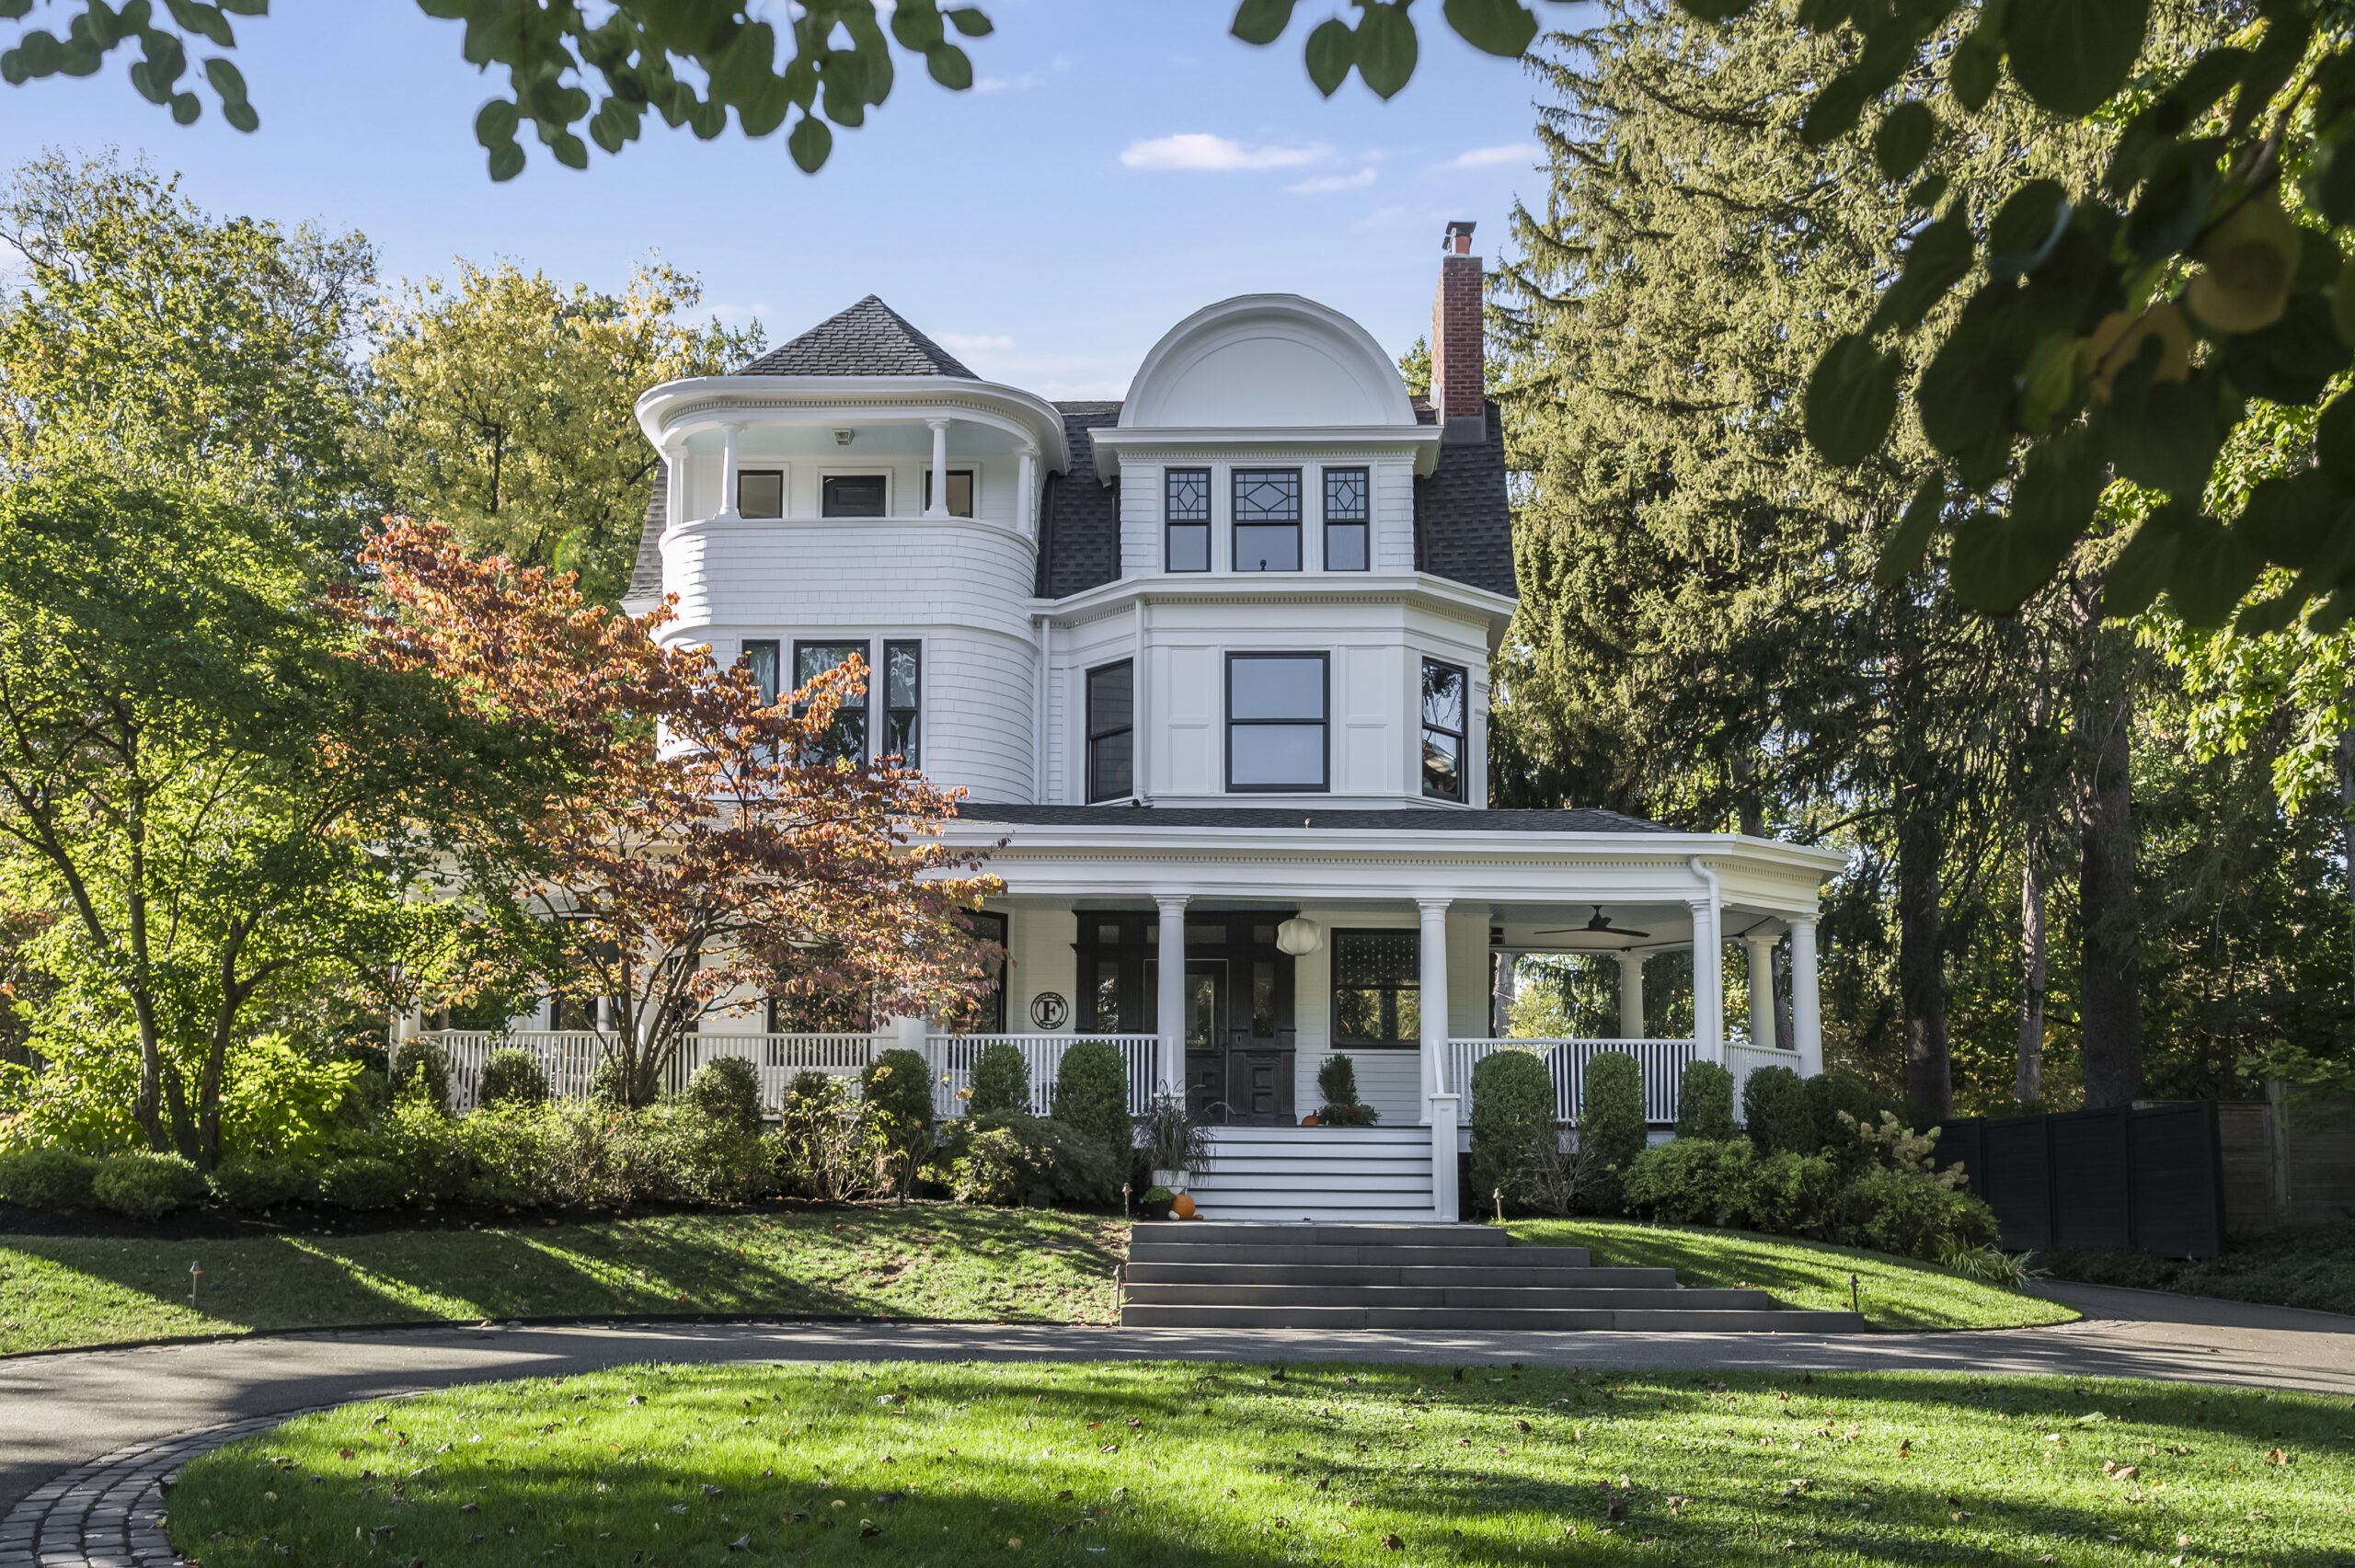
Set on a gentle rise beneath mature trees, this 1885 Queen Anne Victorian conveys a quiet sense of presence. Its wraparound porch, asymmetrical lines, and meticulously restored millwork hint at the craftsmanship found throughout. Inside, rich wood tones, sculptural lighting, and carefully considered modern updates bring warmth and refinement to every room, merging the home’s Victorian architecture with a clean, modern approach.

Bear Run in Narrowsburg, NY

By |2025-11-30T14:47:17+00:00October 20th, 2025|Real Estate|

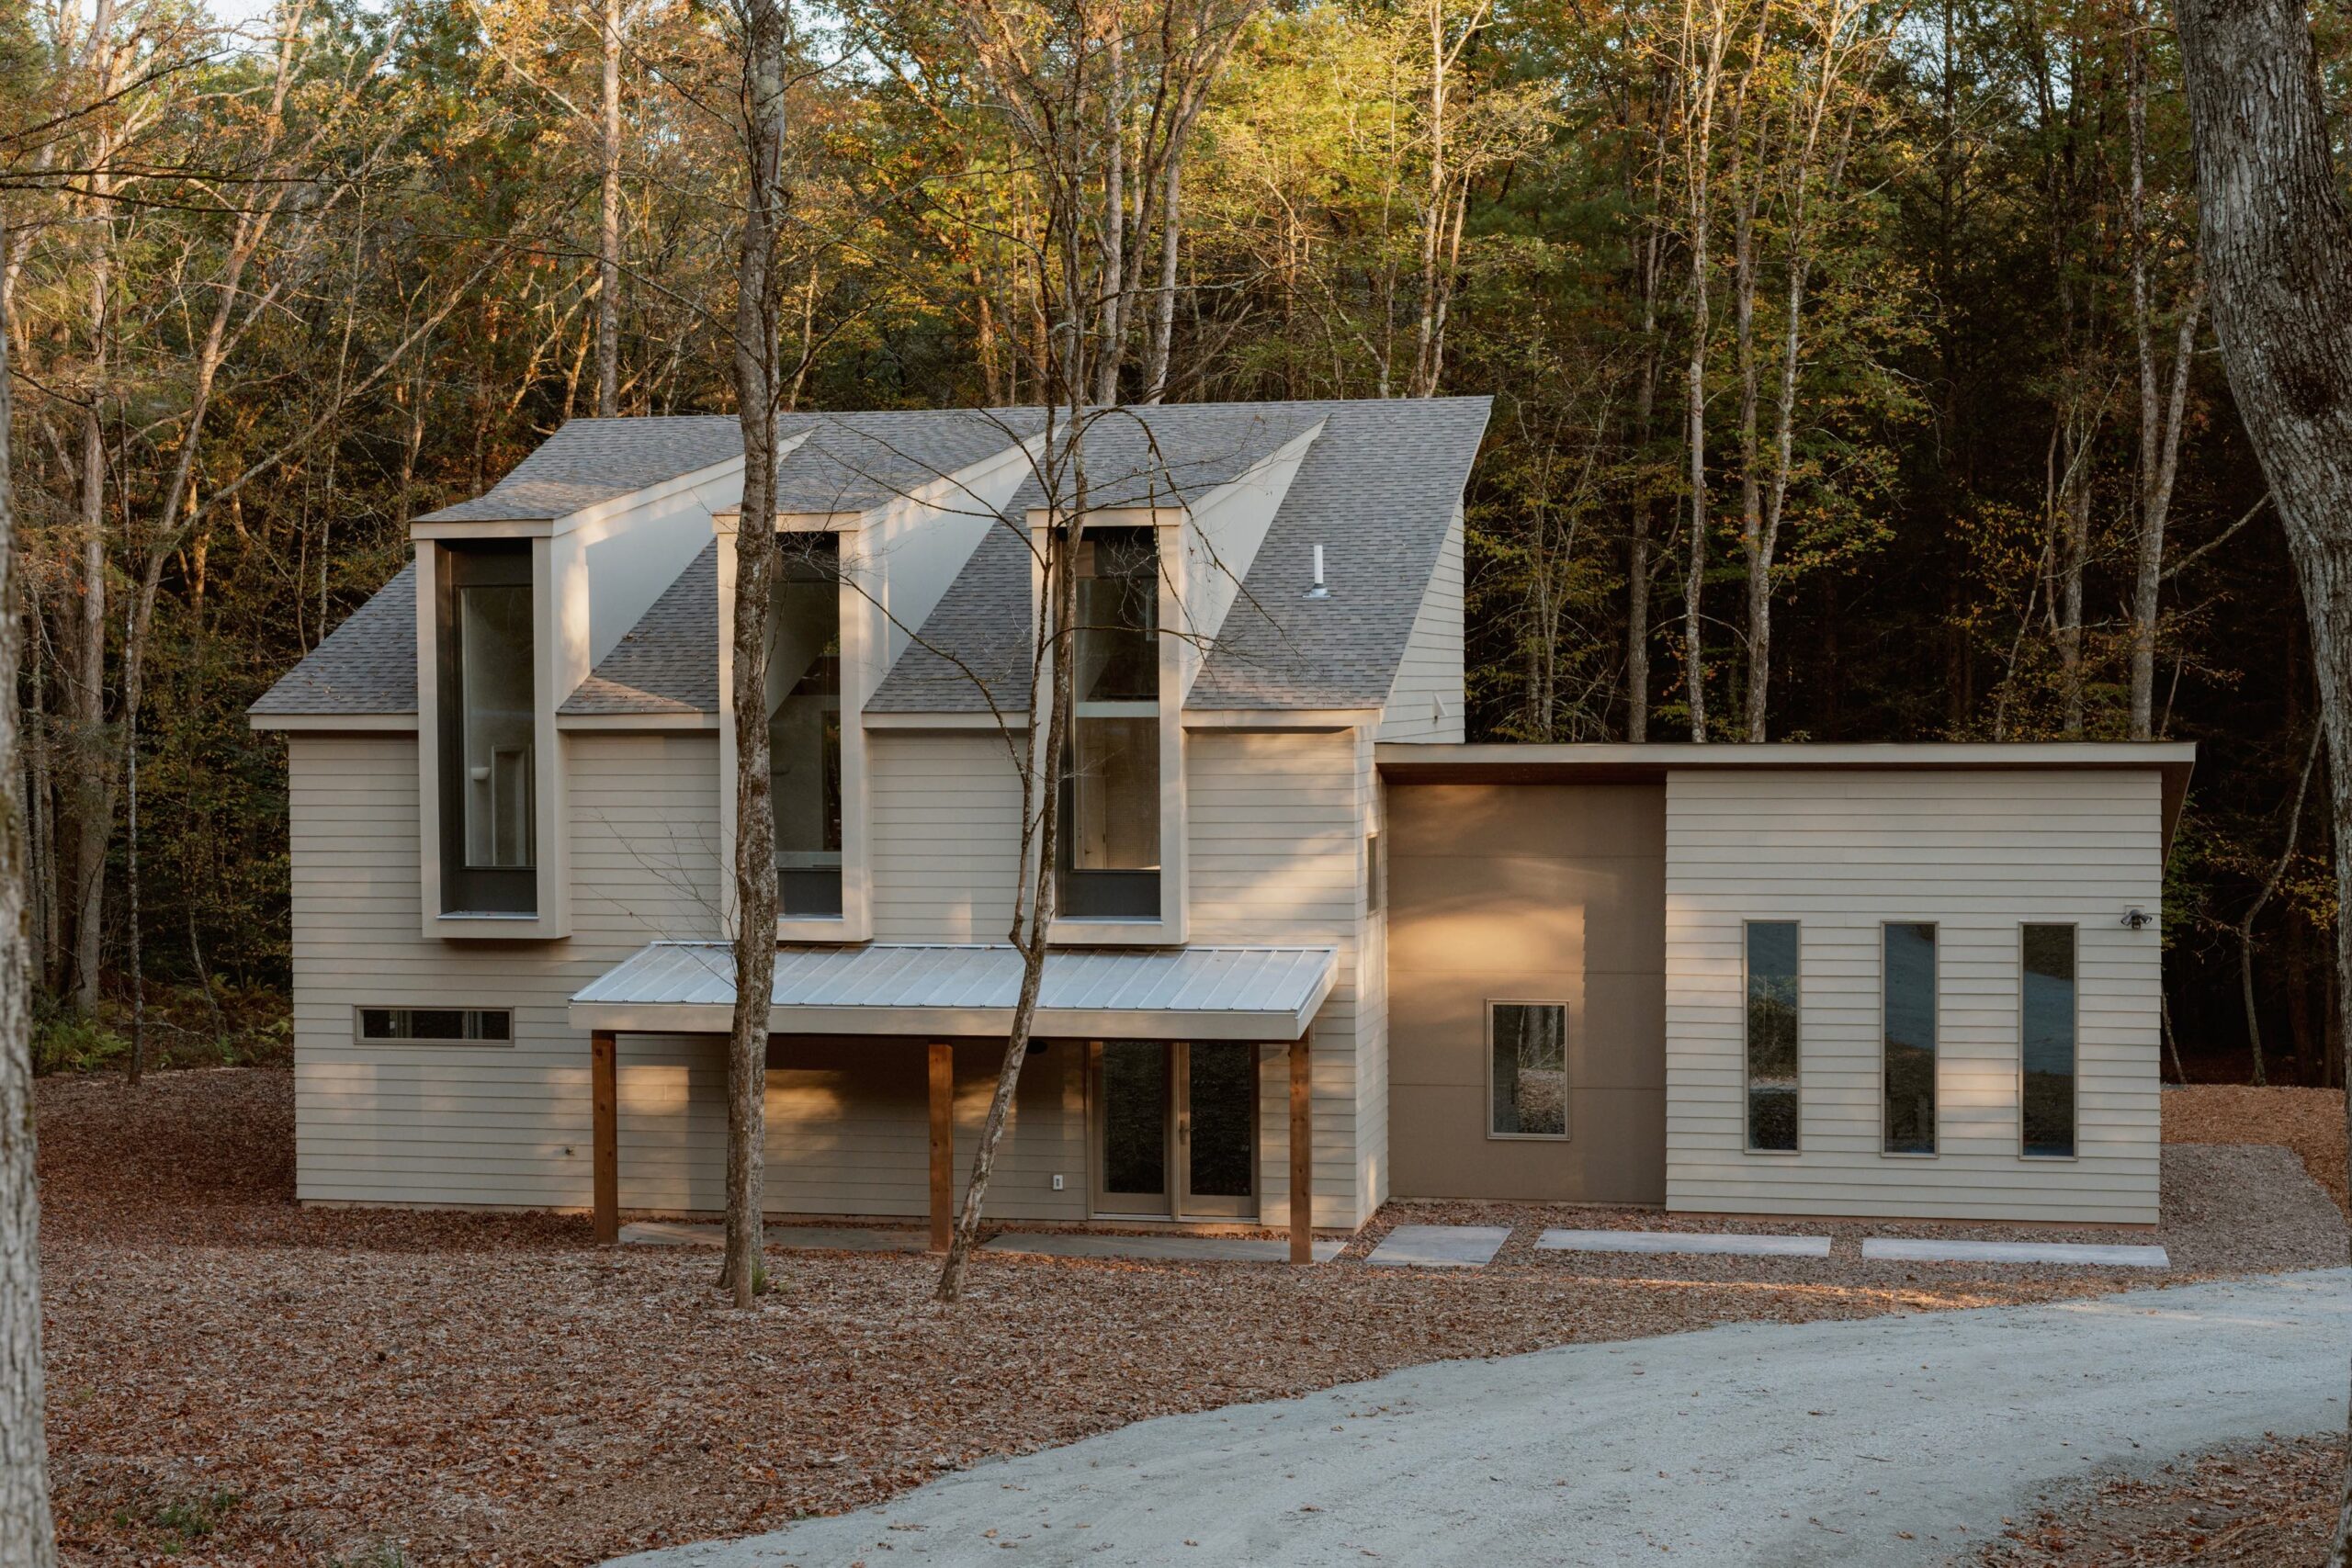
Set on 18 wooded acres outside Narrowsburg, Bear Run is a sculptural retreat from the creative team behind Major Jacks and Wishbone. Its angular form and natural palette give the home a grounded presence in the landscape, bridging artful design with untamed surroundings. Every line and material feels intentional, creating a home that balances architectural rigor with livable warmth. Enter through the gallery-style foyer and up a low-slung lighted staircase to the upper-level great room, where white oak floors and a wall of windows frame the surrounding forest. A dual-sided fireplace clad in fluted tile anchors the space, its textured surface adding warmth and visual delight. Across the room, the color-blocked kitchen pairs maple, gray, and soft green cabinetry with a curvy eat-in island beneath reimagined vintage street lamps, and a perforated shroud above the range nods to Norwegian fjords. The home’s design motif continues in the patterned cutouts of the catwalk-style hallway, which connects the upper-level spaces. A bedroom occupies one end of the hallway, while a half bathroom with locally hand-glazed custom tiles and sconces sits at the opposite end.

Go to Top